
Achieving a perfect seal in a timepiece relies less on the sapphire's clarity and more on the invisible mathematics of sapphire crystal tolerance watch engineering. If the outer diameter (OD) of the crystal lacks the necessary clearance relative to the case recess, or if the tolerance stack-up is miscalculated against the gasket's compression rate, the result is inevitable water ingress or structural stress on the case. For sourcing managers and engineers, the priority is to define a dimensional window that allows for secure assembly without compromising the water-resistance rating of the final product.
The Tolerance-Stack Verification Protocol
To mitigate the risk of leakage or fracture, we utilize the Tolerance-Stack Verification Protocol. This framework moves beyond simple "plus or minus" dimensions and requires a holistic view of the assembly. It posits that the crystal dimension, the case recess dimension, and the gasket cross-section must be treated as a single, interdependent system.
When sourcing custom sapphire components, the assumption that a "standard" fit will suffice is a primary failure point. The protocol requires that you verify the maximum condition of the crystal (the largest possible size within tolerance) against the minimum condition of the case bore (the smallest possible size). This "worst-case scenario" planning ensures that even at the extremes of manufacturing variance, the gasket maintains sufficient compression to seal the watch.
The Critical Triangle: Crystal OD, Case Recess, and Gasket Compression
The integrity of a watch face depends on the relationship between three variables:
- Sapphire Crystal OD: The finished outer diameter of the glass.
- Case Recess ID: The inner diameter of the metal or plastic groove holding the crystal.
- Gasket Cross-Section: The thickness of the rubber or TPE gasket.
The goal is to calculate an interference fit. The crystal must be larger than the case recess minus the gasket's space, but not so large that it forces the gasket to bottom out or crushes the crystal under tension.
A common error in B2B sourcing is specifying the crystal tolerance without consulting the specific gasket material's compression set. Different materials—such as Nitrile rubber (NBR), Fluorosilicone (FVMQ), or EPDM—compress at different rates. If the tolerance is too loose, the gasket will not be compressed enough to create a seal. If the tolerance is too tight, the assembly pressure may cause the sapphire to crack, or the metal case to deform.
Decision Table: Interpreting Tolerance vs. Gasket Material
When reviewing technical drawings from your supplier, use the following decision matrix to assess if the proposed tolerances align with your sealing requirements.
| Application Context | Gasket Material Profile | Recommended Tolerance Approach | Risk Factor |
|---|---|---|---|
| Diver's Watches (High Pressure) | Low compression set, high hardness (e.g., 70-80 Shore A) | Crystal OD must be on the upper end of the tolerance band to ensure high compression | High: Insufficient compression leads to immediate failure under depth |
| Dress/Minimalist Watches | Soft, high compression set (e.g., Silicone) | Tighter tolerance band required to account for gasket flow over time | Medium: Gasket may deform permanently, losing seal if gap is too wide |
| Large Diameter Crystals (>40mm) | High surface area requires more force to compress | Wider tolerance may be acceptable if the case back provides adequate clamping force | Medium: Risk of "oil-canning" or flexing of the crystal if unsupported |
| Vintage Replacements | Unknown or varying gasket dimensions | Measure the actual case recess; require custom crystal OD to match, rather than standard sizing | High: Standard sizes often result in poor fit in vintage cases |
Verification Phase: From Drawing to Sample
Navigating the sapphire crystal tolerance watch landscape requires a rigorous verification phase before mass production begins. Since sapphire is a rigid material with near-zero plasticity, it cannot "give" to accommodate errors.
1. Define the Reference Temperature
Sapphire and steel have different coefficients of thermal expansion. While this is less critical for wristwatches worn on the body, it becomes relevant for diving computers or chronometers stored in extreme environments. Ensure your drawing specifies the temperature at which measurements are valid (typically 20°C).
2. Specify the Measurement Method
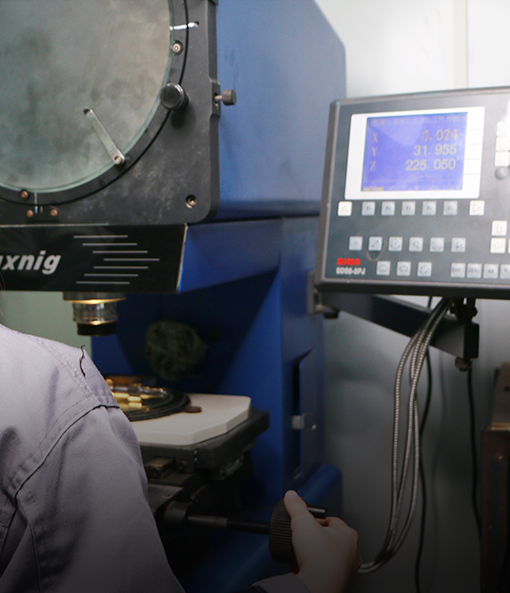
How is the supplier measuring the OD? Optical comparators, laser micrometers, and manual calipers can yield different results due to operator error or contact pressure. For high-tolerance engineering, specify non-contact measurement methods to avoid compressing the surface during inspection.
3. Confirm the Edge Finish
The edge finish (ground, polished, or chamfered) can alter the effective diameter slightly. A sharp ground edge may measure differently than a polished bevel where the gasket sits. Verify if the tolerance applies to the tip of the bevel or the root of the diameter.
Concrete Approval Questions
To move from a quote to a confident order, pose these specific questions to your manufacturer. Their answers will reveal if they understand the engineering constraints of your project.
- "What is the standard measurement uncertainty for your optical inspection equipment, and is this factored into the final tolerance stated on the drawing?"
- "How do you account for the radius of the chamfer when verifying the outer diameter tolerance?"
- "Can you provide a cross-section measurement of a sample crystal compressed against a dummy gasket to verify the calculated interference fit?"
- "If the crystal arrives at the maximum limit of the positive tolerance and the case recess is at the minimum limit of its negative tolerance, will the gasket compression remain within its functional range?"
Frequently Asked Questions
Can I use the same tolerance for a press-fit crystal as I would for a gasket-sealed crystal?
No. A press-fit (glue-less) relies on friction and requires a much tighter interference fit, often risking fracture if not perfectly controlled. A gasket-sealed crystal requires a slightly looser fit to allow the gasket material to occupy the space and compress.
Why does the thickness tolerance matter for water resistance?
While the OD is critical for the seal, the thickness tolerance affects the distance between the crystal and the dial/movement. If the crystal is too thin, the dial might not press it firmly enough against the gasket; if too thick, it may bottom out in the case before compressing the gasket.
How does anti-reflective (AR) coating affect tolerance?
Standard AR coatings are thin enough that they rarely impact mechanical tolerances. However, if the coating extends over the bevel or the edge where the gasket sits, it can act as a lubricant, causing the crystal to slip or the gasket to slide out of position during assembly.
Is a tighter tolerance always better for quality control?
Not necessarily. Over-constraining the tolerance increases manufacturing cost and scrap rates. The goal is to define the widest tolerance band that still guarantees 100% seal functionality.
How should I document tolerances for a mixed-material assembly (e.g., sapphire in a titanium case)?
You must reference the specific alloy standards for the titanium case, as machining capabilities differ between stainless steel and titanium. Ensure the crystal tolerance accounts for the specific surface roughness (Ra) of the titanium bore, as a rougher surface may require a slightly tighter crystal fit to maintain seal pressure.
Next Steps
Minimizing assembly risk starts with precise documentation. Don't leave the fit of your flagship timepiece to assumptions.
Not sure if your current drawings are sufficient? Upload your schematic here for a preliminary feasibility review (no commitment required).
JadeZone Sapphire — Shenzhen and Hong Kong manufacturer of custom sapphire watch crystals and precision sapphire components. Engineering guidance for sapphire crystal tolerance and case fit.