
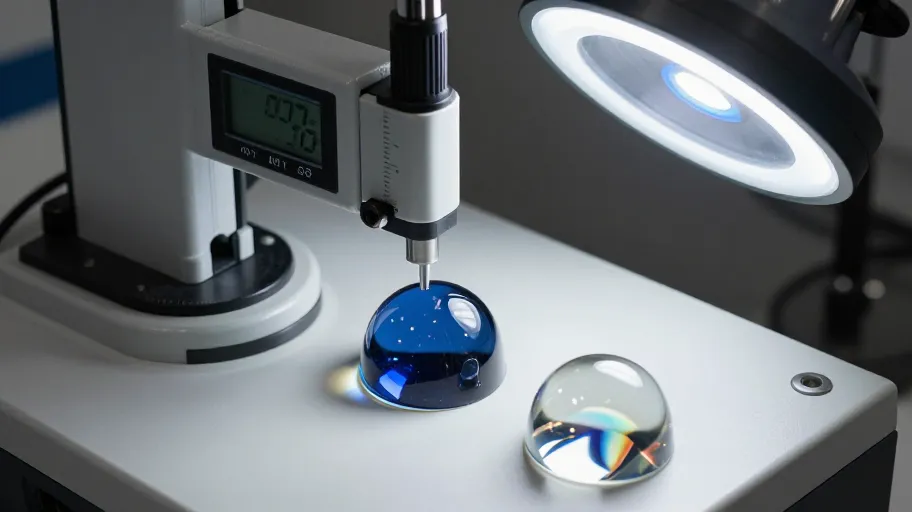
Comparing domed sapphire watch glass samples means measuring what a camera hides: dome height and profile consistency, edge transition, coating behaviour under angled light, and distortion through the glass. Photos flatten curvature and mask coating variation, so a defensible decision needs a repeatable bench protocol, written tolerances and a documented approval trail — the CLARITY framework below gives you one.
Why photographs cannot settle a dome comparison
A dome is a three-dimensional geometry rendered onto a two-dimensional image. Every photograph of domed sapphire watch glass compresses that geometry, hides edge profile, and depends on lighting the supplier controls. Two crystals that look near-identical in photos can differ meaningfully in rise, curvature continuity, edge thickness transition and how the anti-reflective coating behaves off-axis.
That does not mean photos are useless. They are useful for ruling out obvious mismatches. They are not evidence for approval. For approval, you need the part in hand, a light source you control, a way to measure profile, and written answers to specific questions.
The CLARITY framework for comparing domed samples
C — Curvature profile. Ask each supplier to state the dome geometry in the units and reference system used on your drawing: crown height, radius or profile description, and where the curve begins relative to the edge. If two suppliers describe the dome differently, ask them to restate it against your drawing so both answers map to the same geometry.
L — Light behaviour. Inspect each sample under a point light source at several angles. Rotate the part and watch reflections travel across the dome. Look for ripple, banding or asymmetric distortion in the reflected highlight — these reveal irregularities in the polished curve that a straight-on photo conceals.
A — AR coating. Examine coating appearance head-on and at steep angles, on both sides if the coating is two-sided. Photograph each sample under identical lighting and camera settings, and note colour shift and reflectance differences. Any coating performance claim — durability, adhesion, scratch resistance — must be confirmed with the supplier in writing before approval, not inferred from a sample's appearance.
R — Reliability of measurements. Decide in advance how the dome will be measured: profilometer, contour tracer, optical scanner or gauge stacks. Ask the supplier which method they used and request the measurement record for your sample. A stated dimension without a method behind it is an opinion.
I — Inspection method and criteria. Ask each supplier for their inspection criteria for sapphire crystals: what they check, at what magnification, and how they classify edge chips, scratches and inclusions. If criteria are not documented, record that as a finding in your comparison — it matters as much as the part itself.
T — Tolerances in writing. Request written tolerances for diameter, thickness, dome height and edge finish that apply to production, not just the sample. Confirm whether sample dimensions are measured individually or drawn from a batch record. Ask what happens if a production lot falls outside the stated tolerance — the answer defines your real risk.
Y — Yield communication. Ask how the supplier reports deviations during production: will they flag lots that drift from the approved sample, and how? A supplier who communicates drift early is easier to work with than one who ships first and explains later.
A bench sequence any buyer can run
- Flat-surface check. Place each dome-down sample on a clean flat surface and view edge-on. Differences in crown height and edge thickness become visible before any instrument is needed.
- Reflection sweep. Under a single small light source, tilt each sample through the same angles. Compare the shape and smoothness of the travelling highlight across samples.
- Through-glass distortion. Place each sample over a fine printed grid or dial mock-up at fixed height. Compare distortion pattern, magnification behaviour at centre versus edge, and any asymmetry.
- Edge examination. With a loupe, inspect edge finish, chip presence and the transition from curve to edge on every sample. Edge quality differences between suppliers are frequent and rarely photographed.
- Match to drawing. Lay out each sample against the drawing it was quoted from and record every observed deviation, however small.
Log each step per supplier in a shared template so your comparison becomes a document your team and the supplier can both act on.
Decision table: photo-only review vs. documented sample comparison
| Comparison factor | Photo-only review | Documented CLARITY review |
|---|---|---|
| Dome geometry | Flattened; crown height unverifiable | Measured against drawing with stated method |
| Curvature irregularities | Masked by controlled lighting | Revealed by reflection sweep |
| Coating behaviour | Single angle, supplier's lighting | Multi-angle bench inspection, logged |
| Edge quality | Rarely shown at magnification | Loupe inspection of every sample |
| Tolerances | Verbal or absent | Written, method-referenced, approval-attached |
| Deviation handling | Undefined | Documented supplier commitment |
| Approval risk | High — nothing defensible | Reduced — traceable record |
| Rework exposure | Discovered at assembly | Surfaced before tooling sign-off |
Approval questions to send every supplier
- Which measurement method produced the sample dimensions, and can you provide the record?
- What written tolerances apply to production domes, and how do they compare to the sample?
- How is dome profile inspected in production, and at what point is it checked?
- What are your inspection criteria for edge finish and surface defects, and can you share them?
- How will you communicate deviations from the approved sample during production?
- What is your current policy on samples, fees and shipping — and where is it stated?
- What documentation accompanies each production lot?
Keep every answer in the comparison file. Where a supplier cannot or will not answer, that absence is itself comparison data.
Frequently asked questions
How many samples should I compare per supplier? More than one, whenever possible, because a single dome cannot show consistency. Ask each supplier how many samples they can provide and under what terms — confirm the current policy directly rather than assuming it.
Can I judge dome quality by touch or by eye alone? Eye and touch catch gross defects, but not profile drift, coating variation or tolerance mismatch. Use them as a first pass, then measure. A dome that feels identical may sit outside your case tolerance.
What if two suppliers' samples both look good? That is exactly when documented measurement decides. Compare written tolerances, measurement methods, inspection criteria and communication commitments. The better supplier is frequently the one whose paperwork holds up.
Should I approve tooling from a photo of the sample? Treat a photo as supporting evidence only. Approve against the physical part, its measurement record and written tolerances. If tooling commitment must happen remotely, request measurement documentation and an independent curvature review before sign-off.
How do I compare coating claims between suppliers? You cannot verify durability claims from appearance. Ask each supplier to state coating performance in writing, with the evidence behind it, and confirm anything material before approval.
Request a curvature review
Photos cannot tell you whether two domes match your case. A documented curvature review can. Send your drawing and samples to JadeZone Sapphire and request a curvature review — you will receive a structured assessment of dome profile, edge transition and coating behaviour you can place alongside every other supplier on your shortlist.
Before you go: run the five-point bench checklist
- Flat-surface edge-view comparison completed for every sample
- Reflection sweep under a single controlled light source
- Grid distortion test at fixed height, photographed
- Loupe inspection of edge finish and transitions, logged
- Written tolerances, measurement method and deviation process requested from each supplier
Any supplier who cannot clear this checklist with you is telling you something. Compare on evidence, document everything, and approve only what you can defend.