
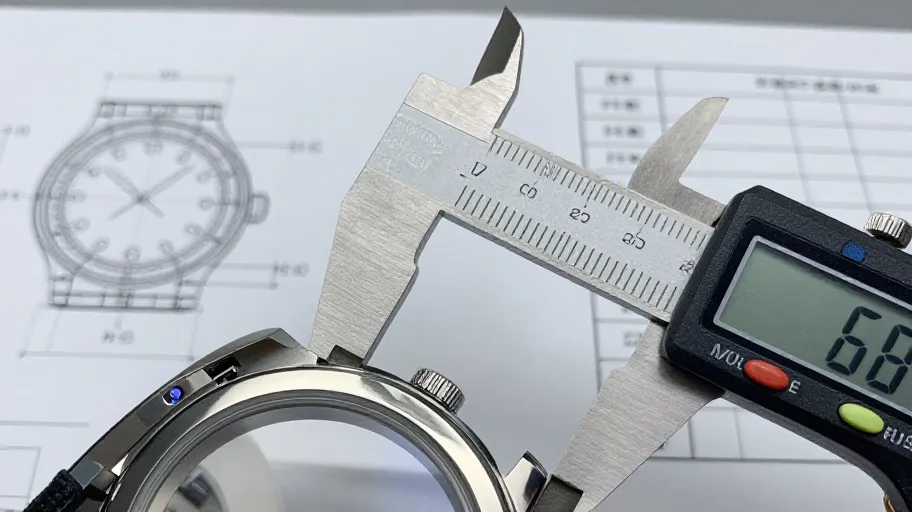
The first sample of a custom sapphire watch crystal should be checked against five things before you approve anything: drawing match, surface and finish quality, edge geometry and fit, assembly integration, and documented records that prove the sample can be repeated at volume. Approving on look and feel alone is where most crystal problems start. Measure, document, and get your acceptance criteria in writing.
That is the short version. The rest of this article walks through a repeatable review routine — the CLEAR-5 sample gate — that a product developer, sourcing manager or head watchmaker can apply to any first-article sapphire crystal, whether it is a flat disc, a domed crystal, a double-domed part or a shaped window with a stepped edge.
Why the first sample deserves a structured gate
A first sample is not a promise. It is evidence. The question is never simply "does this crystal look good?" but "can this supplier reproduce this exact part, to this drawing, at the quantity I need, with a defect rate and consistency I can live with?"
A structured review protects both sides. For the buyer, it converts vague expectations — "clean edge", "good coating", "fits the case" — into measurable criteria. For the supplier, a documented acceptance baseline reduces rework, disputes and revision loops. When both parties sign off against the same dimension sheet, the project moves faster.
The CLEAR-5 gate organises the review into five passes:
- C — Confirm drawing match. Does the physical part correspond to the released drawing and dimension sheet, revision level included?
- L — Layer and finish. Are surface polish, coating presence and placement, and colour neutrality consistent with the agreed specification?
- E — Edge and fit. Do the edge profile, bevel and seating geometry match the case and gasket design?
- A — Assembly integration. Does the crystal install as intended in a real case, with the real gasket or adhesive path, at the real assembly step?
- R — Records and repeatability. What measurement records, inspection reports and process documentation come with the sample, and what will come with production parts?
Each pass generates either a pass, a conditional pass with a defined corrective action, or a fail. Nothing moves to approval until every pass is closed.
The CLEAR-5 gate in practice
C — Confirm drawing match
Lay the sample beside the released drawing, not beside a photograph or an e-mail description. Check:
- The drawing revision. A sample cut to a superseded revision is a communication failure worth catching now, not a quality failure.
- Every dimension that is marked on the sheet, measured with instruments appropriate to the feature — not a ruler.
- That any dimensional tolerance you care about was actually communicated before sampling. If your dimension sheet omits a tolerance on a critical feature, ask the supplier what tolerance they worked to and get it documented. Do not assume a default; confirm the working tolerance for your specific project.
- Orientation features: date window positions, notches, cut-outs, printed or applied index alignment, and any mark indicating the coated side.
If a tolerance matters to your movement, dial or case design and it is not on the sheet, this is the moment to close that gap — before tooling and volume decisions.
L — Layer and finish
Inspect the surfaces under controlled light, from multiple angles, and against a neutral background where you can.
- Polish quality across the full surface, including the zone near the edge where polishing defects concentrate.
- Anti-reflective coating, if specified: which side or sides are coated, whether the coating placement matches the drawing callout, and whether the residual reflection colour is acceptable to your design team. Confirm what coating options and coating specifications are currently available for your project directly with the supplier — do not rely on assumptions about coating stacks or performance claims.
- Any visible haze, streaks, scratches or handling marks, and whether your acceptance criteria distinguish between cosmetic zones (visible dial area) and concealed zones (under the bezel).
- Colour neutrality of the sapphire itself when viewed against a white dial.
Document what you see with photographs and agreed pass/fail language. "Slight haze near edge" means nothing at volume; a written criterion with a reference sample does.
E — Edge and fit
The edge is where most fit problems live, and where measurement is hardest because the geometry is small and curved.
- Compare the edge profile — flat, bevelled, domed, stepped, tension-ring profile — to the drawing cross-section.
- Check the seating diameter or seating surface against the case dimensions, with the case part present, not from the drawing alone.
- Verify the gasket relationship: does the crystal seat compress the gasket path as the case design intends? Ask the supplier to confirm the recommended gasket engagement for your specific geometry rather than inferring it.
- Look for edge chipping, micro-fractures or grinding marks at magnification. Sapphire is hard but brittle, and edge condition affects both sealing and long-term durability of the assembly.
A — Assembly integration
A crystal that measures correctly but installs badly is still a failed sample.
- Trial-fit in a production-intent case, with the production-intent gasket, cement or tension ring, at the bench where assembly will actually happen.
- Check closing force or press behaviour, seating depth, and final position relative to the bezel.
- Confirm appearance once installed: reflections, coating visibility, gap lines, and the view of the dial from realistic wearing angles.
- If your watches are water-resistance rated, the crystal assembly is part of that system. Ask the supplier what test documentation they can provide for your project, and confirm current testing and certification capabilities directly — no assumption should be made about what tests are included or what results will hold for your specific design.
R — Records and repeatability
One good part is not a production process. Ask what comes with the sample and what will come with production batches:
- A dimensional inspection report for the first article, mapped to your dimension sheet, feature by feature.
- The supplier's stated working tolerances for each critical feature on this project.
- Process documentation: which operations produce which features, so that if a later part drifts, you know where to look.
- How batch consistency will be monitored at volume, and what documentation accompanies each shipment.
- The current sample policy itself: whether sample production carries a fee, what that fee covers, who bears shipping, and how revisions are handled. Confirm each of these points directly with the supplier before ordering samples, because policies differ per project and change over time.
Decision table: what to do with the result
| CLEAR-5 result | Interpretation | Action |
|---|---|---|
| All five passes clean, records complete | Sample is a credible production baseline | Approve; release dimension sheet revision; document acceptance criteria in the purchase file |
| Passes with minor findings, corrective action defined | Promising but unproven | Conditional approval; request a confirmation sample addressing the findings before volume commitment |
| Dimensional deviations without documented tolerance | Spec gap, not necessarily a quality gap | Do not approve; close the tolerance gap on the drawing, re-issue, and re-sample |
| Fit or assembly failures | Risk transfers directly to your production line | Reject for assembly; investigate root cause with the supplier before any volume order |
| No inspection records supplied | Cannot verify repeatability | Request records; make documentation a written condition of approval |
Whatever the outcome, put it in writing. A sample approval that lives only in an e-mail thread will not protect you when a production batch differs from the first article.
Approval questions to put in writing
Before approving a custom sapphire watch crystal sample, send these to your supplier and keep the answers in the project file:
- Which drawing revision was this sample produced to, and can you provide the dimensional inspection report mapped to it?
- What are the working tolerances for each critical feature on this project?
- What coating configuration does this sample carry, and how is coating placement verified part to part?
- What edge profile geometry was produced, and how is it inspected at volume?
- What process controls keep production parts consistent with this first article?
- What documentation accompanies each production shipment?
- What is the current policy on sample fees, shipping responsibility and revision samples for this project?
None of these questions presupposes an answer. Every one of them converts an unknown into a documented fact you can hold both sides to.
First-sample review checklist
Print this and run it on every first article:
- Released drawing and dimension sheet on the bench, correct revision confirmed
- Every marked dimension measured and recorded
- Working tolerance confirmed in writing for each critical feature
- Edge profile checked against drawing cross-section
- Surface finish inspected under controlled light, defects photographed
- Coating side(s) and placement verified against the callout
- Date window / orientation features verified in correct position
- Trial fit in production-intent case with production gasket or cement
- Installed appearance checked from realistic viewing angles
- Edge condition inspected at magnification
- Inspection report received and mapped to the dimension sheet
- Batch consistency controls and shipment documentation confirmed
- Current sample, fee, shipping and revision policy confirmed directly with the supplier
- Acceptance criteria signed off and filed before any volume commitment
Frequently asked questions
How many samples should I expect to review before approval? That depends entirely on the complexity of your geometry and the outcome of each review pass. Treat the number of sample rounds as a project-specific question to agree with the supplier in advance, and define what each round is for — first article, fit confirmation, or cosmetic sign-off.
Should I measure the sample myself or rely on the supplier's inspection report? Both. The supplier's report documents their process; your own measurement of critical features is an independent verification that the report and the physical part agree. For high-value programmes, verify a defined subset of features yourself every time.
What if the sample looks perfect but no inspection documentation is provided? A perfect-looking part with no records cannot be judged for repeatability. Make documentation a written condition of approval before committing to volume, and reject the approval step — not the part — until it arrives.
How do I handle a sample that fits but deviates from the drawing? Stop. A deviation that happens to work in one case is not a tolerance; it is an undocumented coincidence. Either re-issue the drawing to capture the as-made geometry deliberately, or request a sample re-cut to the released drawing.
Can I use one approved sample as the golden reference for future projects? A golden sample works as a reference only for the project and revision it was approved for. New geometries, new case designs or revised drawings each need their own baseline, or your acceptance criteria will drift silently.
Next step
If you are specifying a custom sapphire watch crystal, the most efficient starting point is the dimension sheet itself. Submit a drawing or dimension sheet to JadeZone Sapphire for review — including geometry, critical features and the tolerances you care about — and open the discussion from a documented baseline rather than a description.
Not ready for that yet? Download or copy the first-sample review checklist above and run it against your current sample programme. It works with any supplier, and it will show you exactly where your documentation gaps are before you commit to the next one.