
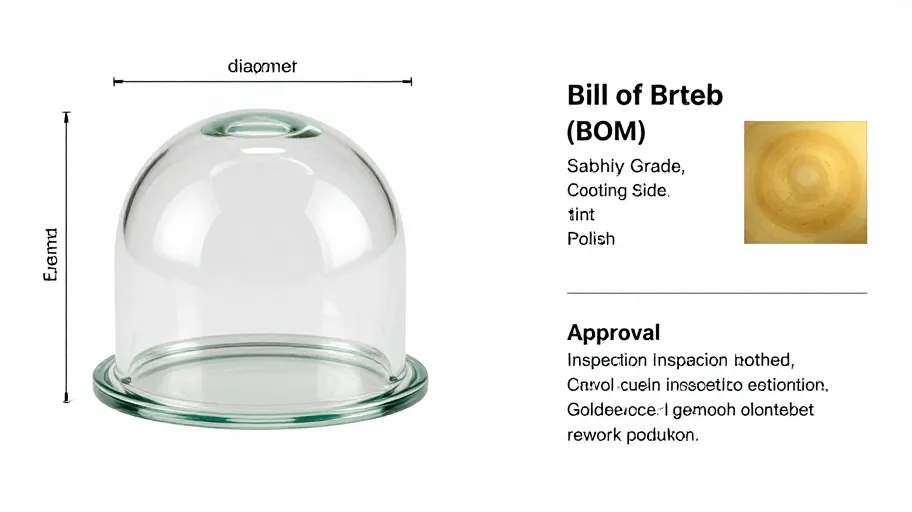
A domed sapphire watch glass order succeeds or fails on documentation, not on the material itself. Put geometry in the drawing (diameter, dome height, radius or profile, reference plane, edge treatment), material and finish in the BOM (sapphire grade, coating side, tint, polish), and acceptance criteria in the approval notes (inspection method, sample photos, golden sample, rework protocol). Anything left verbal becomes a dispute later.
The DRAW-BOM-GATE framework
When sourcing a domed sapphire watch glass for a watch programme, the most useful habit is to separate every specification into one of three documents — and to refuse to let a requirement float between them or live only in an email thread. We call this the DRAW-BOM-GATE framework:
- DRAW — everything geometric belongs on the drawing, with explicit datums. If it affects fit or appearance in three dimensions, it is a drawing item.
- BOM — everything material and surface-related belongs on the bill of materials. If a buyer could substitute it without changing the drawing, it is a BOM line.
- GATE — everything acceptance-related belongs in the approval notes. If it determines whether a batch ships, it is a gate item, agreed before production, not argued after.
The reason this separation matters for domed crystals specifically is curvature. A flat crystal can be specified with diameter and thickness and reasonably few assumptions. A domed profile introduces height, radius or spline shape, reference plane, edge geometry and coating-on-curve questions, and each of these can be interpreted differently by a designer, a case engineer and a grinding workshop unless one document owns it unambiguously.
Decision table: where each detail belongs
| Detail | Document | Why it belongs there | Question to answer before sign-off |
|---|---|---|---|
| Nominal diameter (case-side and bezel-side) | Drawing | Determines fit into the case | Which diameter is measured at which plane? |
| Dome height (crown of dome above reference plane) | Drawing | Defines profile and case clearance | Which surface is the height datum? |
| Dome profile (single radius, multi-radius, or free-form) | Drawing | Prevents profile interpretation drift | Is the profile defined by radius, spline data or a supplied sample? |
| Edge treatment (polished, bevelled, stepped) | Drawing | Affects seating and appearance | Is the edge cross-section drawn at full scale? |
| Gasket contact geometry | Drawing | Critical for water-resistance assembly | Is the gasket seat dimension flagged as a controlled feature? |
| Material designation (sapphire, grade/orientation as applicable) | BOM | Substitution risk if left vague | What exact material designation does the supplier quote against? |
| AR coating (side, layers, colour management) | BOM | Coating choices affect appearance and inspection | Which side is coated, and how is residual reflection colour defined? |
| Tint / colour requirement | BOM | Prevents visual mismatch across batches | Is tint defined by reference sample or by spectral description? |
| Surface polish quality | BOM | Inspection depends on a stated method | Under what lighting and magnification is polish assessed? |
| Marking / printing (logo, date window bevel) | Drawing + BOM | Position is geometric; method is material | Which document carries the marking tolerance question? |
| Inspection method and sampling | Approval notes | Defines the pass/fail mechanism | What inspection plan does the supplier propose for this part? |
| Golden sample / approval photos | Approval notes | Anchors visual judgement | Who retains the golden sample, and where? |
| Rework / non-conformance route | Approval notes | Sets the response before a dispute exists | What is the agreed process for a rejected batch? |
Note that this table deliberately does not assign numeric tolerances, coatings performance figures or acceptance quantities. Those are project-specific values that must come from your supplier's current capability statement for your part — never from assumptions carried over from another programme.
Drawing-level questions for domed sapphire watch glass
Curvature is where most drawing packages are weakest. Before your drawing is released, verify:
- Reference plane. State the plane from which dome height is measured — bezel seat, gasket seat or the flat rim of the crystal itself. Two teams measuring from different planes will produce two different domes.
- Profile definition method. A single radius is easy to state; a box-domed or compound curve needs either a profile coordinate table or a reference model. Ask your supplier which format they can actually machine and inspect against.
- Diameter control points. On a domed part, the diameter at the base and the diameter at any stepped shoulder are different features. Each needs its own callout and its own tolerance question.
- Edge cross-section. The polished edge of a domed crystal is a machined feature in its own right. Draw it, do not describe it.
- Interaction with the case. A taller dome changes hand clearance, bezel overlap and, on some designs, reflection geometry. Loop the case engineer into the curvature conversation, not just the sourcing team.
Each of the above becomes stronger when reviewed with the supplier's engineering side rather than exchanged as a finished PDF. A curvature review exists precisely to catch reference-plane and profile-definition gaps before tooling is committed.
BOM-level fields to lock
Your BOM should let a buyer reorder the same part in a year without reading the original email chain. Minimum fields worth including for a domed sapphire watch glass:
- Material designation exactly as quoted by the supplier
- AR coating: side(s), and a colour/appearance reference both parties can hold
- Tint statement, if any
- Polish quality, tied to an inspection method rather than an adjective
- Marking specification and ink/process question, if applicable
- Revision number linked to the drawing revision
Anything in this list that you have not seen documented in the supplier's quotation should be raised as a question, not filled in with a guess.
The approval gate
Approval notes are the most skipped document and the most valuable one. They should define:
- How the first article is inspected and by whom
- What photographic standard the approval record uses (lighting, angle, background)
- The route for a non-conforming batch, agreed while relations are good
For curved, coated parts, visual judgement under inconsistent lighting causes a disproportionate share of disputes. An agreed photo standard is cheap insurance.
What to confirm directly with the supplier
This article deliberately does not state — and you should not assume — MOQ, pricing, sample policy, sample fees, shipping responsibility, lead times, capacity, certifications, coating performance figures, defect criteria or dimensional tolerances. These vary by part, programme and current policy. Document each one in the supplier's own written answer within your project file, and date it, so your approval notes reference evidence rather than memory.
Approval checklist before releasing a domed crystal package
- Reference plane for dome height is stated on the drawing
- Dome profile is defined by radius, coordinate table or reference model
- All diameter control points have individual callouts
- Edge cross-section is drawn, not described in words
- Gasket seat is flagged as a controlled feature
- Material designation matches the supplier's quotation wording
- AR coating side and colour reference are BOM lines
- Inspection method for polish and coating is named
- Golden sample location and signatory are recorded
- Supplier has answered current MOQ, sample, lead-time and tolerance questions in writing
- Approval notes define the non-conformance route
FAQ
Do I need a 3D model to order a domed sapphire watch glass, or is a 2D drawing enough? Either can work if the profile is unambiguous. The question to ask your supplier is which format their machining and inspection workflow consumes directly — a 2D drawing with a profile table is fine if that is what they verify against.
Where should coating specifications live — drawing or BOM? Coating side and appearance belong in the BOM; any geometric consequence of coating (such as an edge mask zone) belongs on the drawing. Splitting it this way prevents a buyer from changing coating without an engineering review.
How do I prevent visual disputes on curved, coated crystals? Agree a photographic standard and a golden sample in the approval notes before the first production batch. Judgement against an unshared reference is where most visual disagreements begin.
What is a curvature review and when should I request one? It is an engineering pass over your dome geometry — height datum, profile definition, edge treatment and case interaction — with the supplier's technical team, ideally before tooling or quotations are finalised. It surfaces interpretation gaps while they are still cheap to fix.
Should tolerances be copied from a previous sapphire crystal project? No. Tolerances are part-specific and supplier-specific. Ask for the current achievable tolerance statement for your exact geometry and record it in your project file with a date.
Next step
If your drawing package for a domed sapphire watch glass is close to release, request a curvature review with JadeZone Sapphire's engineering team — send the drawing and reference case details, and the review will flag which geometry and documentation items need tightening before quotation and tooling.
If the package is still early, start with the checklist above: run each line against your current drawing, BOM and approval notes, and mark the gaps before you contact any supplier.