
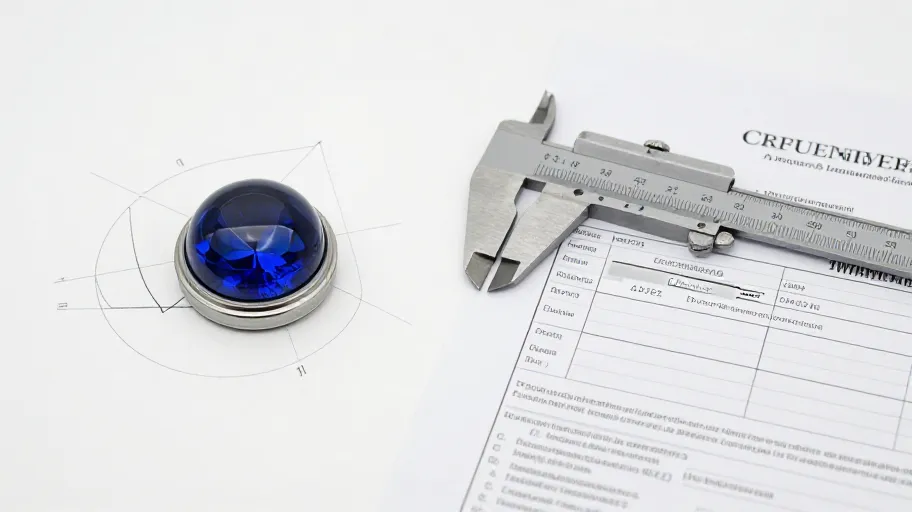
Before you sign off on domed sapphire watch glass, keep four pieces of evidence on file: a curvature drawing referenced to your case geometry, dimensional inspection reports from actual production lots, coating verification documentation, and a written agreement on what happens when a part falls outside agreed tolerances. Without these, approval rests on trust rather than traceable proof.
Why a dome changes the sourcing conversation
A flat crystal can be described with a handful of numbers. A domed sapphire watch glass cannot. The dome introduces a radius, a height at apex, a transition zone at the edge, and an optical consequence: light bends differently across a curved surface, which makes coatings, edge polish and dimensional drift far more visible to the eye than on a flat part.
That is why the comparison between suppliers cannot stop at material grade. Two suppliers can both describe their material as synthetic sapphire and still deliver parts that behave differently in the same case — because the dome geometry, the coating process and the inspection regime sit behind the material claim. The purpose of this article is to give you a repeatable way to gather and compare that evidence before final approval.
The CRYSTAL Sign-Off Framework
Use the CRYSTAL framework to structure your evidence file. Each letter is a gate; a gap in any gate is a question, not a reason to walk away.
- C — Curvature geometry. Dome radius, apex height, edge transition and mounting geometry, referenced to your case drawing, not a generic catalogue profile.
- R — Rendered proof. Drawings, section views and — where offered — measurements of physical parts that confirm the drawn geometry exists in reality.
- Y — Yield evidence. Inspection data from real production runs, so you can see how the process behaves over quantity, not just on a hero sample.
- S — Spec traceability. A written link between each measured characteristic and the specification it is checked against, so approval is auditable later.
- T — Tolerances. Agreed numeric limits for the characteristics that matter to your assembly, documented before tooling is committed.
- A — Assembly fit. Confirmation that the approved dimensions account for gasket, bezel and case tolerances, not the crystal in isolation.
- L — Lot consistency. A defined plan for how consistency is checked and reported across production lots.
The framework is deliberately supplier-agnostic. It does not assume what any supplier can or cannot do; it defines what you need to see so you can verify rather than assume.
Decision table: evidence to request and what it proves
| CRYSTAL gate | Evidence to keep on file | What it actually proves | If missing |
|---|---|---|---|
| Curvature geometry | Part drawing referenced to your case CAD, with dome radius and apex height called out | The supplier is quoting against your geometry, not a generic profile | Request a curvature review before tooling discussion proceeds |
| Rendered proof | Section views plus measured data on physical parts | The drawn dome is manufacturable in sapphire at your profile | Ask what profile limits apply to your specific design |
| Yield evidence | Inspection reports from production quantities | The process holds dimensions across a run, not only on samples | Ask what lot-level inspection documentation is provided |
| Spec traceability | Characteristic-by-characteristic spec sheet signed by both parties | Approval is auditable if a dispute arises later | Build the traceability sheet jointly during review |
| Tolerances | Written tolerance limits per characteristic | Both sides agree what "in spec" means | Do not proceed to sign-off; tolerance agreement is a precondition |
| Assembly fit | Fit-check records against case and gasket references | The crystal works in the watch, not just on paper | Request a dimensional interface review with case data |
| Lot consistency | Agreed sampling and reporting plan | Future lots will be checked the same way as approved lots | Define the reporting format before first order |
Concrete approval questions to put to your supplier
These questions convert unknowns into documented answers. None of them presupposes a policy; each asks the supplier to state their current position.
- Can you confirm the dome profile against our case drawing, and what measurement method will you use to verify apex height and radius?
- What inspection documentation accompanies each production lot, and which characteristics are reported numerically?
- Which characteristics can you hold to agreed numeric limits for our specific design, and which must remain reference-only?
- What coating options do you offer for this geometry, and how is coating presence and uniformity verified and documented?
- What is your current policy on samples, modifications to dome geometry after drawing approval, and parts that arrive outside agreed tolerances?
- How should we exchange case, gasket and bezel references so assembly fit is checked before approval?
Ask every supplier the same questions in the same order. The differences in what they can evidence — not the differences in their sales language — are your comparison.
Comparing suppliers fairly
Because no external benchmark data is supplied here, the honest comparison method is internal: score each supplier against the CRYSTAL gates, record what each could evidence, and treat every gap as a question rather than an assumption. Avoid scoring on adjectives. "High precision" is not evidence; a measured apex height on a production part, checked against an agreed limit, is.
Also resist the temptation to anchor on the first supplier who answers quickly. A supplier who takes longer to respond with a measurement report has given you more than one who responds instantly with reassurance.
Frequently asked questions
How is domed sapphire watch glass different from flat crystal in terms of what I need to check? The dome adds geometry-dependent characteristics — apex height, radius, edge transition — and amplifies optical effects such as coating non-uniformity. Your inspection evidence therefore needs to cover geometry and optical consistency, not just diameter and thickness.
Can I approve a dome design from a drawing alone? A drawing is necessary but not sufficient. Evidence that ties the drawing to measured physical parts — and to your case geometry — is what makes an approval defensible. A curvature review is the step that creates that link.
What should I do if two suppliers quote the same dome profile differently? Go back to the tolerance table. Differences at quote stage nearly always trace back to different assumed tolerances or different reference geometry. Ask both to restate their quote against your case drawing and agreed limits.
How do I handle coating verification for a curved surface? Ask the supplier to state their coating options for your specific geometry and how coating presence, adhesion and uniformity are verified and documented on curved parts. Keep the written answer in your evidence file.
What is the single most useful pre-approval step? A curvature review against your case geometry. It surfaces geometry conflicts, tolerance questions and coating constraints while changes are still inexpensive to make.
Next step
If you are specifying a domed sapphire watch glass and want the geometry question settled before anything else, request a curvature review with JadeZone Sapphire. Share your case drawing or references, and use the CRYSTAL gates to structure what comes back.
Prefer to start smaller? Download or copy the CRYSTAL sign-off checklist above, fill in your case references, and bring it to your next supplier conversation — including the one with us.