
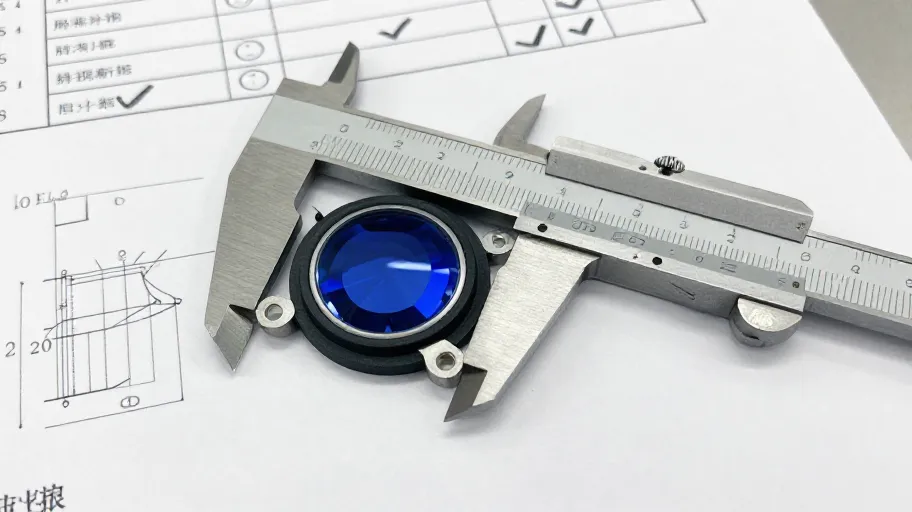
Reviewing a first sapphire crystal sample means checking every dimension against your drawing, confirming the interface with gasket and case, documenting appearance under defined inspection conditions, and recording what you and the supplier agreed before any approval is given. Treat the first sample as evidence, not a courtesy. A documented review is your protection if fit, seal or optical issues appear later.
Why the first sample review is a risk-control gate
When a sapphire watch crystal arrives for first article review, the temptation is to look at it, admire the polish, and approve. That is exactly where sourcing risk concentrates. The first sample is the moment when tolerance interpretation, measurement method and acceptance criteria can still be corrected at low cost. After tooling is committed and production scheduled, the same conversation becomes a negotiation.
A disciplined review answers three questions:
- Does the part match the drawing as written?
- Where it deviates, is the deviation acceptable and documented?
- Do buyer and supplier agree on how future parts will be measured and judged?
If any answer is missing, the sample is not ready for unconditional approval. That is the core of risk control for a sapphire crystal tolerance review: you are not just inspecting a part, you are writing the acceptance record that both parties will rely on.
The D.I.A.L. Review Framework
Use four gates, in order. A sample that fails an earlier gate should not be waved through on the strength of a later one.
D — Dimensions
Compare every dimensioned feature on the drawing against the measured sample: outer diameter or shape, thickness, bevel angles, step heights, date-window positions, and any recess or lip. For a sapphire crystal tolerance review to be meaningful, three things must align: the drawing revision used for measurement, the measurement method (contact probe, optical system, fixture), and the person or device performing the measurement. Ask the supplier to state all three in the inspection report. If your drawing carries a tolerance notation the supplier measured differently, resolve the interpretation in writing before approval.
I — Interface
The crystal does not work in isolation. Verify the seating surface against the gasket or case recess it must mate with, using the actual production case parts where possible rather than a reference gauge alone. Check that the bevel or step clears the dial, hands and any rehaut. An interface problem found at assembly is far more expensive than one found at first article. Document which case components were used for the fit trial.
A — Appearance
Judge the surface under agreed, recorded conditions: lighting type, background, magnification and viewing distance. Without those conditions written down, "acceptable appearance" is an opinion. Inspect edge polish, chamfer quality, coating presence and uniformity, inclusions, and any window or aperture edge condition. If anti-reflective coating is specified, verify what coating verification evidence the supplier can provide — and treat any performance claim as something to confirm, not assume.
L — Load-bearing documentation
The final gate is paperwork. The approval package should include: the drawing revision identifier, the supplier's dimensional inspection report, the agreed measurement method, photos of the sample under the agreed lighting conditions, a list of any deviations with disposition (accepted, rework, resubmit), and the signature or written confirmation of both parties. This is the record you will compare against production parts — and the record that protects both sides if a dispute arises.
Decision table: sample outcome and recommended action
| First sample outcome | Evidence status | Recommended action |
|---|---|---|
| All dimensions match drawing; interface verified in real case | Fully documented | Approve in writing, attaching report, photos and drawing revision |
| Minor deviation, function unaffected | Deviation documented and dispositioned | Conditional approval: accept this sample, require drawing revision or written concession before production |
| Deviation affects gasket seat, clearance or window position | Deviation measured and recorded | Reject for revision; request corrected sample and updated report |
| Dimensions match but measurement method differs from your drawing's intent | Method discrepancy identified | Hold approval; agree measurement method in writing, then re-review |
| Appearance fails under agreed conditions | Photos and conditions documented | Reject or disposition; agree corrective action and inspection criteria before resubmission |
| Report incomplete or conditions undocumented | Evidence gap | Do not approve; request the missing documentation first |
Approval questions to put to the supplier
Put these in writing with the sample, and keep the answers with the approval record:
- Which drawing revision was used to produce and to measure this sample?
- What measurement equipment and method produced the dimensional report, and what is its stated capability?
- How were tolerance zones interpreted for features such as bevel angle and thickness — and does that interpretation match your drawing notes?
- Which case or gasket components were used for the fit check, and are they production-representative?
- What inspection conditions (lighting, magnification, viewing distance) apply to appearance acceptance?
- What coating verification, if any, accompanies the sample, and what does it cover?
- What is the supplier's stated process if a production part deviates from the approved first article?
- What are the current sample, cost, lead-time and production policies for this project? These must be confirmed directly, as no such figures are asserted here.
What you must confirm directly with the supplier
This article does not state sample fees, shipping responsibility, fee treatment, minimum order quantities, lead times, capacity, certifications, defect rates or coating performance for JadeZone Sapphire or any supplier, because none were supplied as verified evidence. Each of these is project-specific. Ask for the current written policy before making sourcing decisions, and treat earlier conversations as superseded by whatever the supplier confirms in writing now.
FAQ
What is a sapphire crystal tolerance review? It is a structured comparison of a delivered sapphire watch crystal against the drawing and agreed acceptance criteria — covering dimensions, interface fit, appearance and documentation — before approval for production.
Who should sign off the first sample? Whoever owns the product risk: the project engineer for dimensional and interface checks, and the sourcing manager for the documented record. Ideally both confirm in writing against the same report.
What if the sample deviates but fits the case? A fit on the bench is evidence, not approval. Document the deviation, agree a disposition — accepted deviation, drawing revision, or resubmission — and record it. Undocumented deviations are the ones that resurface in production.
How do I judge appearance consistently? Agree and record the inspection conditions with the supplier: lighting, background, magnification, viewing distance. Apply the same conditions when judging production parts later.
Can I approve a sample conditionally? Yes, and it is a sound risk-control step. A conditional approval states what is accepted for this sample and what must change before production. Put it in writing and attach it to the report.
Download the drawing checklist
Get the structured first-sample review checklist — dimension, interface, appearance and documentation rows, plus the approval questions above — and use it as your sign-off record for the next sapphire crystal first article. Download the drawing checklist and review your next sample against a documented gate instead of an impression.
Prefer to start lighter? Use the D.I.A.L. gates above as a four-line review note for your next sample, then download the drawing checklist when you need the full documented version.