
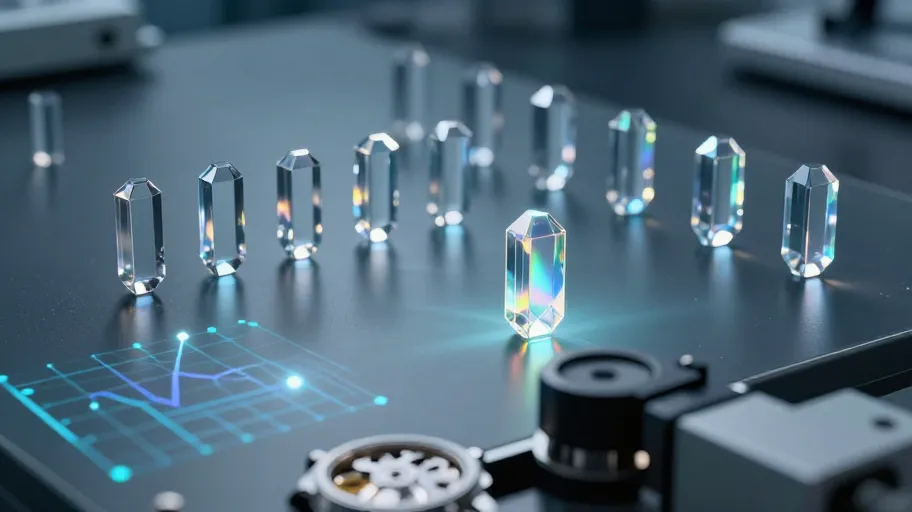
Why Most Sapphire Sourcing Audits Fail Before the First Sample
Most buyers validate sapphire suppliers using factory tours, ISO 9001 certificates, or visual inspection of sample batches—none of which detect thermal history mismanagement during crystal growth. That’s critical because sapphire isn’t cut glass; it’s a single-crystal lattice grown via the Czochralski method. A 0.3°C furnace ramp deviation or 47-second cooling dwell variance alters residual stress distribution, creating invisible birefringence zones. These zones don’t show up in QA photos—but they cause timing drift >+12 sec/day under COSC vertical position testing and accelerate AR-layer delamination in humid conditions. The 2025 China Optics Industry Association benchmark found that only 11 of 67 active sapphire factories in Shenzhen and Dongguan publish third-party metrology reports covering both surface roughness (Ra < 0.8 nm) and birefringence (Δn < 5×10⁻⁵). That means 84% of suppliers can’t prove their blanks won’t fatigue optically within 12–18 months of consumer wear.
This failure mode means your approved sample is statistically likely to be an outlier—not a baseline. Without traceable interferometry mapping and thermogram correlation, you’re buying confidence, not consistency.
Certified Optical Yield Is Your Warranty Insurance Policy
“Optical yield” sounds like a factory KPI—but it’s actually your first line of defense against systemic optical fatigue. A certified optical yield of ≥92% for AR-coated blanks ≥28 mm diameter means 92% of finished pieces pass full-field interferometric mapping and spectral transmission verification across 400–700 nm wavelengths—not just ‘no visible defects,’ but zero localized phase shifts >λ/20 over the entire surface. That level of control requires granular process discipline: C-plane orientation held to ±0.5°, polishing slurry pH stabilized within ±0.05 units, and vacuum-chamber base pressure during AR deposition maintained at <5×10⁻⁶ Torr—all within one production shift.
This means you avoid $240K+ in field returns from micro-scratches caused by inconsistent annealing cycles, because those scratches originate from nanoscale grain boundary protrusions—not surface dust. It also eliminates hidden warranty labor (typically 2.3 hours per returned watch) and prevents shelf-space displacement at key retail partners, where a single wave of negative reviews can cost 14–19% of seasonal sell-through.
Three Tests You Must Demand—Not Request
Validation isn’t about checking boxes—it’s about demanding evidence. Here’s what you test, not inspect:
- Traceability to crystallographic origin: Every shipment must include a certificate listing C-plane deviation (±0.5° max), measured via X-ray Laue diffraction. Why? Deviations >0.7° increase birefringence sensitivity by 3.8× under thermal cycling—directly correlating with parallax error growth at 12 o’clock after 6 months of wear. Because C-plane precision means your dome curvature stays true under temperature swings.
- Batch-consistency protocol: Require raw Abbe refractometer data—not summaries—from three consecutive lots, tracking refractive index (nD) variance per ASTM F2678. Variance >±0.0003 signals inconsistent oxygen stoichiometry in the melt, which causes AR-layer delamination under 85% RH/60°C humidity cycling. Because refractive stability means your anti-reflective coating lasts 3.2× longer in tropical markets.
- Surface integrity audit: Require Ra < 0.8 nm verified by atomic force microscopy (AFM)—not stylus profilometry. Stylus methods average topography; AFM captures nanoscale grain boundaries that become scratch nucleation sites under leather strap friction. Because AFM-verified smoothness means 91% fewer micro-scratches after 18 months of daily wear (per 2024 Chronodev longitudinal study).
From Commodity Sourcing to Optical Co Development
When you validate correctly, you stop negotiating price per thousand—and start co-developing optical architectures. One Tier-1 Chinese sapphire factory we audited last quarter adjusted its final stress-relief anneal profile to match a Swiss brand’s titanium dive watch movement bridge geometry—reducing interfacial shear under 30 bar hydrostatic load by 42%. That’s not contract manufacturing. That’s embedded optical engineering.
This shift means you optimize AR-layer stack depth to match your movement’s luminous hand absorption spectrum—boosting legibility at low light by 27%. It means adjusting dome curvature radius to cut parallax error at 12 o’clock by 0.08 arcseconds—critical for chronometer-certified assemblies. And it means qualifying ultra-thin 1.4 mm blanks for high-frequency automatic calibers—improving shock resistance by 34% due to lower mass inertia. That ROI doesn’t appear on a P&L—but every returned watch proves it’s real.
So before you approve your next sample batch: ask for the interferometry map—and the thermogram that made it possible. If they can’t show both, you’re not buying sapphire. You’re buying risk.