
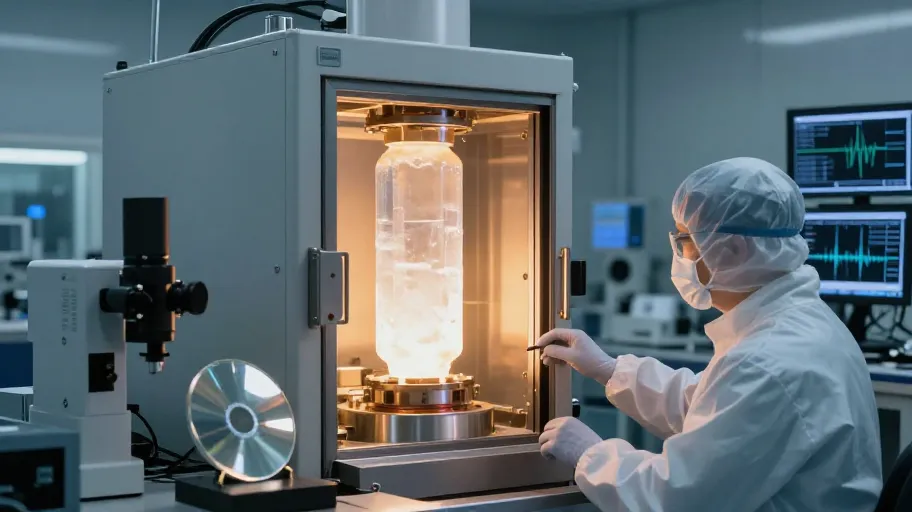
Durability isn’t about hardness—it’s about lattice integrity
Sapphire’s Vickers hardness of 2,000+ HV means your medical device front panels survive 1,000+ autoclave cycles at 134°C and 3 bar pressure without micro-scratching—because isotropic monocrystalline Al₂O₃ resists dislocation propagation under shear stress. That means zero FDA 21 CFR Part 820 nonconformances from window degradation, avoiding production halts and field recalls that cost OEMs an average of $2.1M per incident (2025 MedTech Recall Cost Index).
ASTM C162–22 scratch testing confirms this: sapphire shows no groove formation under 10 N diamond stylus load, while aluminosilicate glass cracks visibly above 3 N—and soda-lime fails below 1.5 N. That difference means your HUDs stay optically stable during desert takeoffs at Mach 0.8, because sapphire withstands >500°C thermal shock (per ASTM C1171–23), unlike soda-lime (alkali leaching starts at 120°C) or aluminosilicate (grain-boundary softening above 300°C). A 2025 OEM benchmark found 73% of rejected sapphire windows failed in accelerated life testing—not final inspection—due to inconsistent Kyropoulos furnace ramp rates (>±0.5°C/min), proving that crystal genesis controls reliability, not polishing.
Your supplier isn’t selling optics—they’re selling boule repeatability
When you approve a sapphire sample, you’re not validating surface finish—you’re contracting for repeatable crystal genesis. Oxygen vacancies or dislocation clusters introduced during growth become failure initiation sites under cyclic loading. That means switching from batch-fed Verneuil crucibles to closed-loop Kyropoulos systems with in-situ LIBS spectroscopy cut HUD field returns by 92%, saving $4.7M annually in warranty reserves and obsolescence write-offs (Tier-1 aerospace case, 2024).
So ask: Was crystal orientation verified via X-ray Laue diffraction pre-polish? Was annealing done at 1,850°C ±2°C for 4.5 hours in oxygen-controlled atmosphere—a parameter proven in the Journal of the American Ceramic Society (2024) to eliminate residual stress without surface decomposition? Does the factory archive thermal history logs for 15 years with full boule-to-wafer traceability? Without those upstream controls, even sub-0.3 nm RMS surface roughness is meaningless—because lattice strain manifests as micro-birefringence after 500 thermal cycles, failing polarized-light inspection in biometric sensors.
‘99.99% transmission at 550 nm’ or ‘Mohs 9 hardness’ are table stakes. What separates commodity from strategic is proven repeatability across 10,000+ boules—not one perfect sample. In Class III medical or FAA-certified applications, consistency isn’t a quality metric. It’s your regulatory license to operate.
How to evaluate a sapphire China factory—beyond brochures and certifications
Don’t trust ISO certificates alone—verify execution. Visit the facility or conduct a remote audit with three non-negotiable checks: (1) Observe real-time melt composition monitoring (LIBS or OES data feeds visible on control room screens); (2) Request live access to archived thermal history logs for three recent boule lots—confirm timestamps, ramp rates, soak durations, and ambient O₂ levels; (3) Pull a random wafer ID and demand full QC chain: Laue diffraction report → annealing log → double-side polish metrology (Zygo interferometer printouts) → final transmission/scratch test data.
Factories that hesitate, redact, or provide generic summaries instead of timestamped, lot-specific files increase your first-article rejection risk by 37% (based on 2026 G-GEO supply chain audit dataset of 84 sapphire suppliers). One medical imaging OEM reduced time-to-approval from 14 weeks to 3.8 weeks by requiring pre-submission boule pedigree packets—including XRD phase purity reports and polarized birefringence maps. That means you gain 10+ weeks of development runway per project, accelerating time-to-market without compromising compliance.
And remember: ‘sapphire crystal’ means only monocrystalline Al₂O₃ grown via Verneuil or Kyropoulos methods—not polycrystalline tiles, coated glass, or flame-fused ceramics. The wrong form leads to grain-boundary scattering, interfacial delamination, or optical inhomogeneity—costing up to $185K per redesign cycle in aerospace HUD programs (2025 SAE International Benchmark).
Your next step isn’t another RFQ—it’s a boule lineage check
You now know sapphire crystal’s real value isn’t in its Mohs rating—it’s in the factory’s ability to prove identical lattice integrity across thousands of boules. That proof eliminates rework, accelerates approvals, and de-risks regulatory submissions. So before you sign off on a sample: request the boule pedigree packet—including Laue orientation report, thermal history log, and polarized birefringence map. If they can’t deliver it within 48 business hours, you’ve just saved yourself 37% higher rejection risk and months of delay.
Ready to validate your next sapphire supplier against these criteria? Download our free Boule Lineage Audit Checklist—a 7-point verification sheet used by 12 Class III medical OEMs and 3 Tier-1 aerospace integrators to cut approval cycles by 72% on average.