
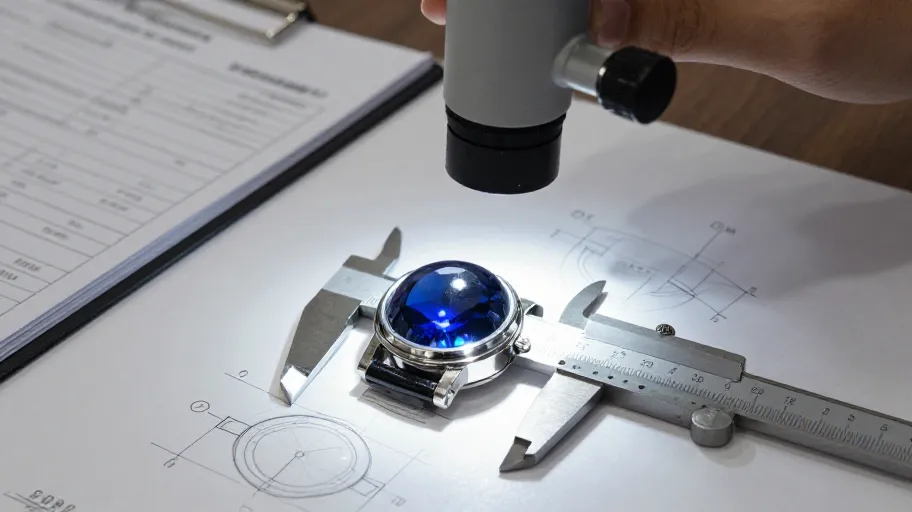
The first sample of a domed sapphire watch glass should be checked in four passes: confirm the curvature against your drawing, verify dimensions at the edge and seat, inspect optical appearance under controlled light, and demand process documentation before approving tooling. Approve nothing you have not measured and documented.
Why a domed crystal sample review is different
A flat crystal can be verified with a handful of linear dimensions. A domed sapphire watch glass cannot. Curvature introduces three variables that flat glass does not have: the apex position, the transition from dome to edge, and the way each of those interacts with the visual design of the dial. A dome that measures close to specification can still look wrong — high, low, lopsided, or distracting — while a dome that looks right can sit incorrectly in the case.
This is why a first-sample review for domed crystal needs its own structure rather than a generic inspection sheet. The framework below is deliberately simple so your design, engineering and sourcing team can run the same review on every sample, and on samples from different suppliers, without ambiguity.
The C-D-A-P framework
Use four sequential passes. Do not merge them, because each pass answers a different question, and the answer to one should not be influenced by another. A crystal that looks beautiful in pass three can still fail the curvature check in pass one.
C — Curvature. Does the dome match the drawing as specified, not merely as interpreted? Ask how the supplier measured the curvature profile and request the actual measurement output, not a pass/fail statement. Compare apex height, apex position relative to centre, and the symmetry of the dome across multiple axes.
D — Dimensions. Check the edge thickness, overall diameter, seat geometry and any step or bevel where the crystal meets the gasket or bezel. For a domed part, edge geometry is where fit problems concentrate, because the curve pulls material toward or away from the seat depending on how the blank was oriented before grinding.
A — Appearance. Inspect under at least two lighting conditions and against the actual dial and hands, not in isolation. Look for distortion bands at the edge of the dome, magnification inconsistency across the dial, visible polish marks following the curve, and coating behaviour — reflection colour, bloom, and whether the coating appears uniform over the curved surface.
P — Process documentation. Before approval, require written confirmation of the measurement method, the material grade claimed, the coating process if applicable, and what documentation will accompany production lots. Without this, your sample approval has no anchor: you approved a physical part, not a repeatable process.
Decision table: approve, hold, or reject
| Signal | Approve | Conditional approval | Reject / re-sample |
|---|---|---|---|
| Curvature profile | Matches drawing; measurement output provided | Minor deviation with corrective plan and re-sample agreed | No measurement method offered; profile visibly off |
| Apex position | On centre, confirmed by measurement | Slight offset; supplier identifies cause | Offset visible to naked eye on dial |
| Edge and seat fit | Sits flush; gasket interface correct | Fit acceptable pending dimensional report | Rocks, gaps or gasket distortion |
| Optical quality | Clear at dial edges under two light conditions | Minor edge distortion; re-check on re-sample | Distorted numerals or hands across the dial |
| Coating (if specified) | Uniform reflection behaviour across curve | Query raised; supplier to explain variation | Colour bands, blotches or visible coating edges |
| Documentation | Method, material claim and lot plan in writing | Promised with a fixed delivery date | Verbal assurance only |
Treat "reject" here as a request for a corrected sample, not a supplier verdict — a first sample exists precisely to surface these issues while correction is still inexpensive.
Concrete approval questions to send with the sample
Send these in writing before the review call, and keep the answers attached to the approved sample:
- What method was used to measure the curvature profile, and can you provide the measurement output for this sample?
- What are the measured values for apex height, apex position and edge thickness on this specific part?
- How was the dome oriented relative to the crystal axis during grinding, and how is that controlled between samples?
- If an anti-reflective coating is specified, what process was applied and how is coating uniformity verified on a curved surface?
- What documentation will accompany production lots, and what will change — if anything — between this sample and production parts?
- What inspection reports will you provide at shipment, and what dimensional or optical points will they cover?
None of these presume a specific tolerance, price or policy. They force the answers into writing so your approval decision rests on evidence rather than impressions.
First-sample documentation checklist
- Drawing revision number referenced in the supplier's report
- Curvature measurement output (not a pass/fail statement)
- Measured apex height, apex position, edge thickness and diameter
- Seat and gasket interface geometry confirmed against the case part
- Photos of the crystal mounted in the actual case, two lighting conditions
- Coating process reference and uniformity verification method, if coated
- Material grade claim in writing
- Written answers to all seven approval questions
- Agreed definition of what a re-sample must fix
- Signed-off sample retained by both parties
FAQ
Should I review a domed crystal sample without the case and dial present? No. Dome behaviour is visual as much as dimensional. Distortion, magnification and apex perception can only be judged against the actual dial, hands and case. If the case is not yet available, flag the review as provisional and re-check at assembly.
How many measurement points should a curvature report cover? Ask the supplier what their report includes and compare that against your drawing requirements. What matters is that the apex, the transition zone and the edge are all covered with a stated method — the specific number of points is a project-specific decision between your engineering team and the supplier.
What if the dome measures to drawing but looks wrong on the wrist? This is a design-intent problem, not a manufacturing defect, and it is better discovered at first sample than at production. Document the visual concern, discuss whether a drawing revision is warranted, and request a revised sample before tooling release.
Can I use the same checklist to compare two suppliers? Yes, and that is one of its main uses. Run both samples through the same C-D-A-P passes with the same questions, then compare the documentation each supplier returns. The quality of the paperwork is itself a comparison signal.
Do I need a re-sample after a conditional approval? If any dimension or optical point was accepted pending verification, yes — a conditional approval should always convert to either full approval or a re-sample decision, never remain open when tooling is released.
Next step
If you have a domed sapphire watch glass sample in hand — or a drawing you want reviewed before samples are cut — request a curvature review with JadeZone Sapphire's technical team. Send your drawing and the sample or report you have, and the review will focus on the curvature and edge geometry questions above.
Not ready for that yet? Download or copy the first-sample documentation checklist above and run it against your current sample first. When you find the gaps, that is the right moment to request the review.