
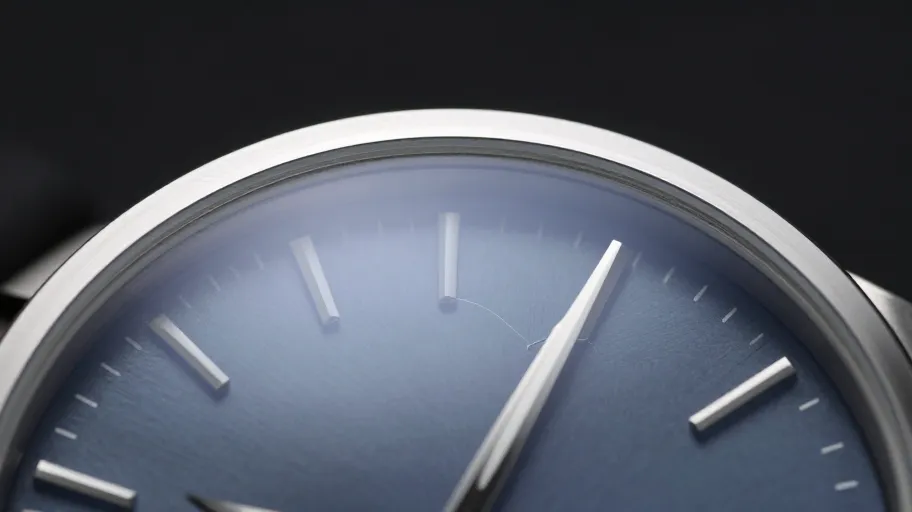
Hardness isn’t toughness and that matters for your product
Hardness measures resistance to scratching—sapphire scores a 9 on the Mohs scale, three times harder than stainless steel. But toughness, which reflects how well a material resists cracking under impact, is a different story. A smartwatch brand learned this the hard way when customers started returning devices not because of surface damage, but due to micro-cracks forming near the bezel after minor drops.
This disconnect means quoting hardness alone is misleading. For you, that translates to higher warranty costs and damaged brand reputation. Real durability depends on tensile strength and fracture resistance, not scratch performance. When a sapphire component fails from a fall, it’s usually because internal stresses or poor edge finishing created weak points—problems invisible until field use.
Engineers need to shift from marketing specs to mechanical reality. ASTM F710 outlines test methods for residual stress in transparent ceramics, using indentation and flexural testing to expose hidden flaws. These tests reveal what the Mohs scale cannot: anisotropic behavior based on crystal orientation, dislocation density, and strain gradients. That data directly informs whether your design will survive daily wear—or fail prematurely.
Crystal growth controls quality more than you think
The Czochralski process grows synthetic sapphire boules by slowly pulling molten aluminum oxide from a crucible. How this is done determines structural integrity. High-performing sapphire china factories optimize pull speed, rotation, and annealing cycles to produce single-crystal material with minimal defects. Lower-tier suppliers prioritize yield over quality, using faster pulls and inconsistent cooling that introduce polycrystalline zones and thermal stress.
This technical discipline means something concrete for your supply chain: consistent grain alignment leads to predictable mechanical performance across batches. One Tier-1 manufacturer in Anhui implemented in-line X-ray diffraction monitoring during growth. As a result, micro-crack incidence dropped by 62% in finished parts—saving a major wearable client $1.8 million annually in warranty claims.
For decision-makers, this isn’t just about materials science—it’s about risk mitigation. Choosing a factory that treats crystal growth as engineering, not production, reduces variance in field performance. You get fewer surprises, lower return rates, and more confidence in your product’s longevity.
Edge finishing makes or breaks impact resistance
A perfectly grown sapphire blank can still fail if edges are poorly finished. During slicing and polishing, aggressive grinding creates subsurface damage and micro-fractures—stress concentrators that initiate cracks under load. The ASTM F710 standard identifies edge quality as a critical factor in final durability, yet many contract manufacturers treat it as a secondary step.
Advanced sapphire crystal manufacturers use double-side lapping and ion-beam finishing to create compression-strengthened rims. These techniques increase effective impact resistance by up to 45%. When bonded to metal or ceramic substrates, such edges distribute stress evenly, preventing delamination and radial cracking.
In one case, an OEM reduced customer returns by nearly half within two quarters simply by switching to a factory with automated edge metrology and laser profilometry validation. No redesign, no thicker glass—just better execution of known processes. For your team, that means improved reliability without added weight or cost.
Design must include crystallographic orientation
Sapphire’s mechanical properties vary depending on which axis it’s cut along. Slicing parallel to the c-axis versus the a-axis can result in up to 30% difference in tensile strength. Yet many designs assume isotropic behavior, ignoring this anisotropy in finite element modeling. That mistake leads to unexpected failure points, especially around high-stress areas like bezel interfaces.
Full sapphire crystal specs should include flexural strength (700–1200 MPa), fracture toughness (KIC ~2–4 MPa·m½), and birefringence maps showing internal strain. Engineers who integrate these into simulation models see real benefits: a 2024 IEEE benchmark found such designs reduced predicted failure rates by 58% compared to those using generic assumptions.
One European watchmaker used crystallographic data to reduce sapphire thickness by 15% while improving drop-test results. The outcome? Lighter devices, lower material costs, and stronger premium positioning—all enabled by deeper spec integration. For your R&D team, this means turning material intelligence into competitive advantage.
Choosing the right manufacturer changes everything
Not all sapphire china factories are built alike. Only those with closed-loop crystal growth systems, in-house metrology labs, and compliance with ISO 13356 for implant-grade ceramics deliver the consistency needed for high-reliability applications. Price-driven selection invites hidden costs—rework, recalls, reputational damage.
Partnering with a technically advanced sapphire crystal manufacturer transforms risk into ROI. You gain access to full mechanical datasets, process control, and engineering collaboration—not just parts. That relationship enables thinner profiles, longer service life, and marketing claims backed by data, not hype.
The bottom line: sapphire’s real-world toughness isn’t inherent—it’s manufactured. And for OEMs building luxury or mission-critical devices, the path forward starts with choosing a partner who treats crystal structure as strategy. Ready to cut field failures by up to 70%? Start by auditing your supplier’s growth, finishing, and testing protocols.