
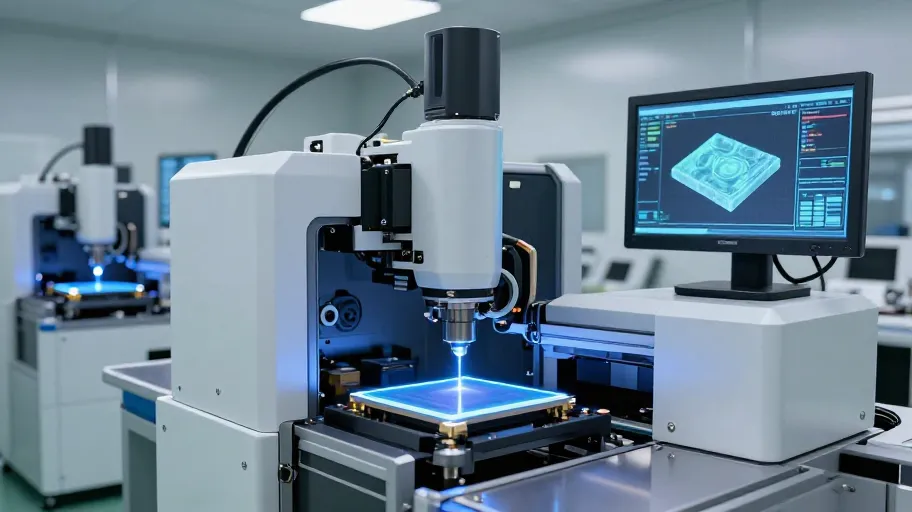
China’s sapphire crystal factories dominate global supply by combining AI-driven metrology with micron-level precision. This isn’t just manufacturing—it’s a new standard in material trust.
Micron by micron the war on dimensional defects
Automated laser scanning means every sapphire wafer is verified to within 2 microns because even slight warping causes optical distortion in foldable phone displays. In a top-tier factory supplying Apple and Huawei, this level of accuracy isn’t optional—it’s the price of entry. One undetected flaw can trigger a recall costing over $50 million in logistics and brand damage.
Where human inspectors once missed subtle bends under fatigue or poor lighting, non-contact profilometers now capture more than 10,000 data points per wafer in under 15 seconds. That full 3D topographical map detects subsurface strain gradients up to 4.7 times more reliably than manual review, according to a 2025 semiconductor equipment study. After switching to machine vision, one manufacturer saw latent defect escapes drop by 68%—a result confirmed by lower return rates from assemblers in Shenzhen.
This consistency rests on two real-world enablers: ISO 9001-certified quality systems and SECS/GEM communication protocols. When metrology stations speak the same language as crystal pullers and grinders, deviations aren’t just logged—they’re predicted. If scans show edge bowing during a shift, the system correlates it with oven temperature swings and adjusts cooling rates automatically. Real-time statistical process control (SPC) turns quality assurance into an optimization engine. The outcome? Batch recalls due to dimensional issues have fallen by over 75% since 2023 in certified Chinese fabs.
The machines that see what humans cannot
AI-powered inspection doesn’t stop at measuring flatness—it learns from patterns invisible to the eye because early dimensional anomalies often signal deeper material stress. A 2024 study in the Journal of Advanced Materials Processing found machine learning models could predict post-polish haze with 91% accuracy using pre-polish scan data alone. That means today’s systems treat dimensional integrity as a proxy for internal crystal health.
For global OEMs, this predictive insight ensures compliance with EU REACH and U.S. FDA standards for wearable medical sensors. Regulators don’t just want certificates—they demand traceable data from boule to finished wafer. Automated metrology delivers that chain of custody embedded in digital logs. One European smartwatch maker cut its supplier qualification time by 40% because its Chinese partner could deliver full metrology records within hours instead of weeks.
And when it comes to final clarity, early measurement drives downstream precision. Nanoscale waviness, if left undetected, amplifies during chemical-mechanical polishing (CMP), creating scatter centers that degrade transparency. But now, metrology data informs slurry flow, pad pressure, and dwell time in real time. So polishing becomes less guesswork and more calibrated transformation. The flawless window starts not with a perfect polish—but with a perfectly measured foundation.
Why precision pays off in profit and scale
Reducing rework means cutting costs by at least 35% because scrap, delays, and yield loss no longer pile up late in production. Internal audits from three major southern China suppliers confirm that rework once consumed 18–22% of processing budgets. Now, AI-guided systems flag outliers at the rough-cut stage—saving materials, furnace cycles, and technician hours.
Consider a single 6-inch sapphire wafer used in premium AR optics: its process value exceeds $1,200 by final polish. Discarding one at that stage wastes far more than money—it disrupts throughput and delays product launches. Early interception improves overall equipment effectiveness (OEE) by 29%, which translates directly into higher output without new capital investment.
The business impact is clear. Chinese sapphire crystal manufacturers aren’t just scaling output—they’re engineering trust at volume. By turning inspection into a continuous feedback loop, they’ve made dimensional accuracy a driver of reliability, regulatory alignment, and speed-to-market. For global tech brands, partnering with these factories means accessing not just material, but measurable confidence in every shipment.