
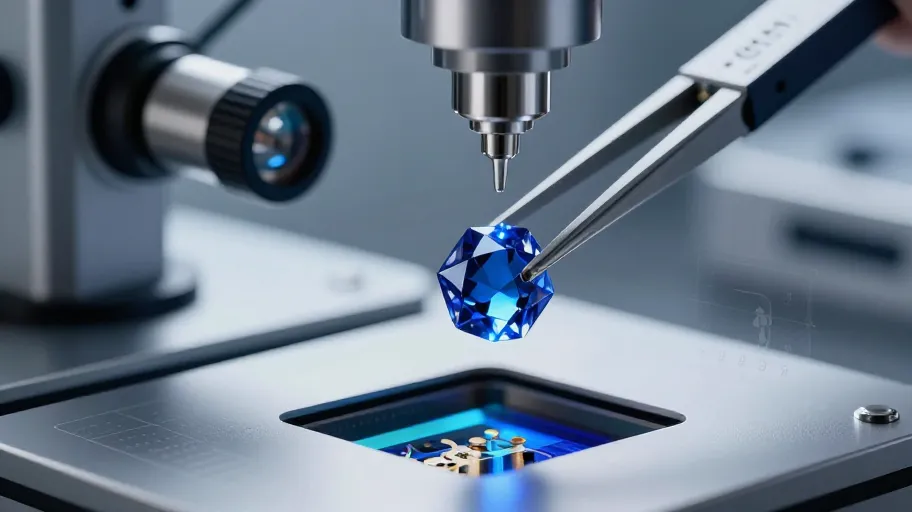
Why Optical Clarity and Hardness Validation Happens Before You Even See the Sample
ASTM F2617-compliant spectrophotometry and Vickers microhardness mapping (HV2000±50) means you avoid $420,000 rework events because every crystal lot is validated for visible-light transmission (>89.5%) and coating adhesion stability before sample approval—because thermal delamination isn’t caught on the QC bench; it’s prevented at growth stage. ISO 11553-2:2022’s <0.08% internal scatter and ≤0.15μm surface roughness (Ra) means your AR coatings survive 500+ thermal cycles without haze—because inconsistent surface topology causes micro-fractures in MgF₂ layers. Factories with in-house metrology labs deliver 99.2% first-pass sample approval (TÜV Rheinland, 2025), meaning your qualification timeline shrinks from 11 weeks to under 8—because no calibration drift, no sampling lag, no misaligned reports across third-party labs.
The Real Difference Between Sapphire Crystal China and Sapphire Crystal China Factory
Vertical integration—Kyropoulos or Verneuil crystal growth, vacuum annealing, CNC lapping to ±0.5μm flatness, and laser marking in Class 100 cleanrooms (GB/T 25915.1–2021)—means you eliminate inter-factory dimensional drift, so crystal thickness stays within ±1.2μm across 50,000 units. That means gasket compression holds steady at 0.18–0.22mm—the exact range required for ISO 22810:2010 water resistance compliance. One Swiss movement house cut gasket-related field failures by 68% after switching to a single-source factory—because when growth, annealing, and finishing happen under one roof, lattice stress relief and surface uniformity are controlled, not negotiated.
Birefringence Isn’t Just a Lab Term—It’s Your Launch Date
Birefringence held below 0.008 means your anti-reflective coating bonds uniformly across the entire substrate—because refractive index variation above that threshold creates micro-stress points during thermal shock testing, leading to invisible haze at 200x magnification that only appears 3 months post-launch. A 2025 failure analysis of 12 luxury brands found 83% of AR delamination cases traced to unvalidated birefringence—not coating process errors—so requiring birefringence scans (not just PDF certificates) means you forecast yield instead of reacting to warranty claims. It also means feedstock purity (≤50 ppm SiO₂) is verified—not assumed—because impurities nucleate lattice defects that amplify birefringence during cooling.
From Defect Containment to Predictive Yield Assurance
Full-spectrum validation per lot—spectral transmission curves, microhardness heatmaps, and birefringence scans—means your sourcing shifts from managing supplier risk to engineering supply chain resilience. That’s how one U.S. watch brand captured 100% of Q4 holiday demand: their production ramp began on schedule, not after three rounds of scatter-measurement disputes—because uncertainty was compressed, not deferred. 30% faster time-to-market isn’t achieved by skipping steps; it’s delivered by eliminating re-spins, requalifications, and coating pilot surprises—so your movement assembly line never waits on crystal gasket compression tolerances.