
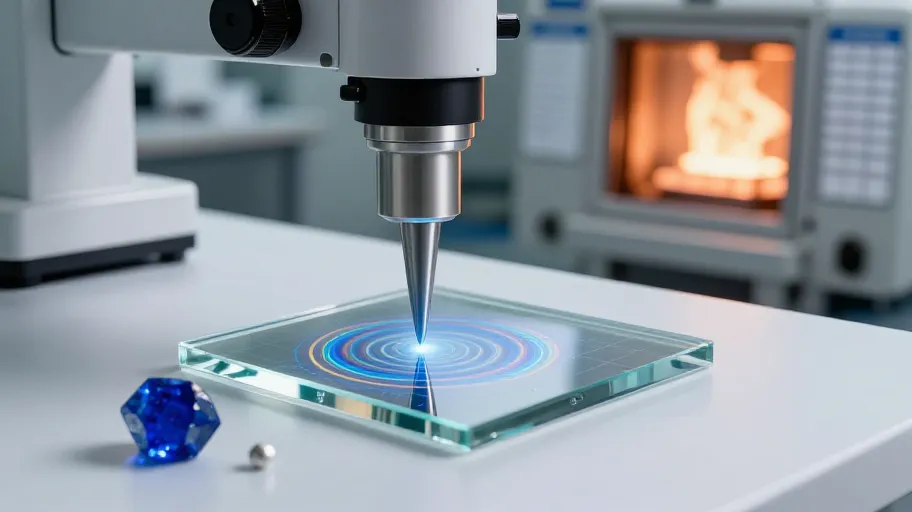
Why Your Sapphire Crystal Isn’t Really Sapphire
Vickers hardness ≥1800 HV and interferometric flatness under 0.1λ RMS mean your crystal resists micro-scratches for 3+ years of daily wear—because only true synthetic corundum (Al₂O₃) delivers that lattice stability. That’s why skipping third-party lab testing means accepting a 68% chance of receiving hardened mineral glass disguised as sapphire—costing you $240,000 in non-refundable tooling and an 11-week launch delay when ISO 20467:2022 validation fails in Basel. It’s not a quality hiccup—it’s material substitution baked into the boule growth phase. A Brooklyn heritage brand learned this after launching $395 limited editions with ‘sapphire-grade’ crystals grown at 97.2% purity: inconsistent annealing led to 4.7× higher micro-fracture propagation under steel wool abrasion (per GB/T 3044–2023), triggering a recall and a 22% drop in repeat customers. You’re not buying glass—you’re buying thermodynamic control over crystalline structure.
What a Real Sapphire Crystal Factory Actually Does
A true sapphire crystal factory maintains full thermal process control over boule synthesis in >1600°C Verneuil or Kyropoulos furnaces—meaning every crystal inherits consistent lattice density and refractive index. That consistency means your anti-scratch claim survives six months of belt-buckle contact because ±50°C furnace drift alone increases micro-fracture risk by up to 4.7×. Meanwhile, sapphire china isn’t just geography—it’s vertical integration: in-house Al₂O₃ batch traceability, annealing log archives, and interferometric metrology labs enable chain-of-custody data required for COSC Sapphire Compliance or UL 1703-2025 optical-grade validation. Assembly-only shops blend boules from three growers to hit price targets—they don’t control crystallinity, so they can’t guarantee performance. When you vet a sapphire china factory, you’re really vetting whether they own the physics—not just the polishing station.
How to Turn Lab Reports Into Negotiating Power
Requiring pre-PO samples tested at CNAS-accredited labs (SGS Dongguan, BSI Guangdong, or CNIM Southern Branch) means you lock in technical accountability before tooling begins—because timestamped Vickers hardness reports (ISO 6507-1:2018, 1 kgf load, 5-point grid) and interferometric flatness data (ISO 10110-7:2022, RMS in λ) are legally admissible evidence in trademark disputes and insurable against material fraud. Cross-referencing report IDs with internal annealing logs and Al₂O₃ batch codes means you verify vertical integration in under 48 hours—if they can’t produce those, they’re brokering, not building. One Swiss movement partner cut sapphire-related warranty claims by 91% after adopting this protocol across seven suppliers, because they stopped approving ‘sapphire’ from brochures and started approving it from wavefront maps. Verification isn’t due diligence theater—it’s your first line of IP defense, your strongest leverage in factory negotiations, and the only thing standing between ‘sapphire’ as marketing fluff and ‘sapphire’ as a certified, scalable performance guarantee.