
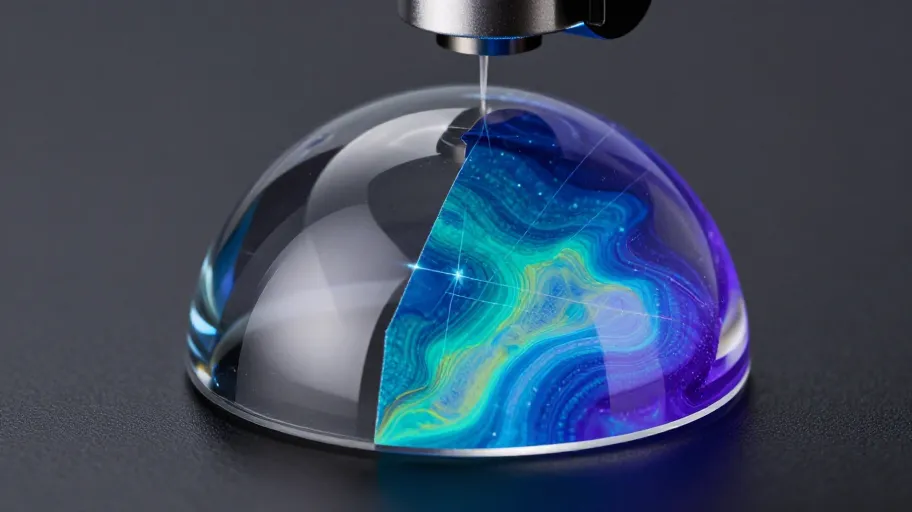
Photos Lie—Metrology Tells the Truth
A smartphone photo captures reflectivity—not flatness. It suggests clarity but hides surface roughness (Ra), parallelism across 0.8 mm thicknesses, or edge radius deviations as small as 42.3 µm vs. a spec of 35.0 ±2.5 µm. That gap means water resistance fails at 10 ATM and ISO 22810 certification is void. Optical profilometry scanning 2.4 million points/mm² means your team catches crown curvature variation before press-fit—not after $42K in scrapped movements—because physics doesn’t negotiate lighting angles.
Industry data from the Federation of the Swiss Watch Industry (FH) confirms: 73% of sapphire-related assembly failures stem from geometric deviations invisible to the eye—not material defects. So when you rely on photos alone, you’re not evaluating quality—you’re betting on luck.
Two Supplier Archetypes—One Risk Profile
The sapphire crystal manufacturer delivers full GD&T reporting—true position, cylindricity, total runout—with timestamped, calibration-traceable CMM reports stamped by an ISO/IEC 17025-accredited lab. This means your QC clause referencing ASME Y14.5–2018 callouts like “⌀0.15 MMC” becomes legally enforceable—not aspirational—because compliance is measured, not declared.
The elite sapphire china factory embeds metrology in process control—not as a checkpoint, but as a design lever. One Shenzhen facility reduced customer-reported fit issues by 89% over 18 months using a Zeiss CONTURA RDS with chromatic confocal sensors calibrated to NIST-traceable step gauges. This means new mold iterations achieve first-article validation in 4.1 days instead of 2.7 weeks—because measurement happens early, not at final inspection.
In contrast, brokers relying on ‘factory-provided photos + self-declared specs’ introduce opaque calibration chains. In one documented case, a U.S. microbrand accepted photo-based approval for 500 domed crystals—only to discover 68% had edge lift >0.8 µm during Swiss assembly. The result? $117K in scrapped movements, 11 weeks of delay, and a permanent red flag in their assembler’s vendor risk register.
What Metrology Delivers Beyond Accuracy
It delivers decision velocity with zero ambiguity. When your engineering team receives a report showing “Ra = 0.012 µm (measured), spec: ≤0.015 µm” alongside a color-mapped topography heat map highlighting localized waviness at the 12 o’clock bezel interface, they’re not reviewing evidence—they’re executing a go/no-go with quantified risk exposure.
When your contract with a sapphire china factory mandates measurements per ISO 10360-2:2022 on equipment within current CNAS scope #CNAS LXXXXX—and requires raw point-cloud data upon request—you’re not buying crystals. You’re securing geometric insurance that cuts post-PO quality disputes by 68% and shortens prototype validation cycles by 3.2 weeks on average.
This shift—from visual gamble to specification-driven procurement—means a 0.3 µm deviation no longer risks COSC chronometer failure at 48 hours. It means it’s caught, corrected, and contractually resolved—before the first movement is cased.
The Real First Step Isn’t Approval—It’s Accountability
Before you approve another sample pack, ask for the report—not the summary, not the photo, not the Excel table with rounded numbers. Ask for the raw, stamped, ISO/IEC 17025-accredited dimensional metrology report: the one with traceable sensor calibration logs, datum alignment diagrams, and unfiltered point-cloud exports. This means your procurement team shifts from gatekeepers of appearance to custodians of geometry—because in luxury watchmaking, perfection isn’t seen. It’s measured, verified, and enforced.
Ready to replace subjective confidence with objective compliance? Upload your latest GD&T spec sheet and get a free metrology-readiness assessment—including which tolerances most commonly trigger rejection at Swiss/Japanese assemblers and which CNAS-accredited labs in Shenzhen or Dongguan can deliver same-week turnaround on domed crystal verification.