
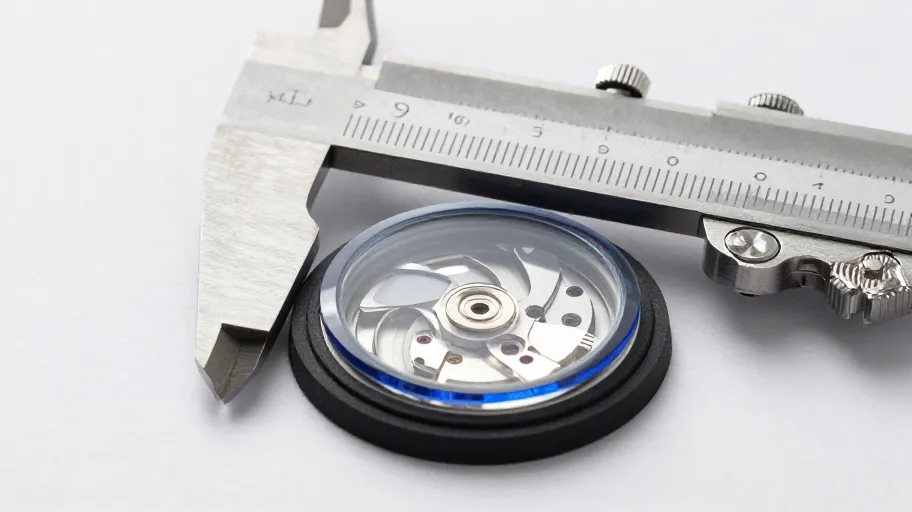
A photograph of a sapphire crystal tells you almost nothing about whether it will press into the case, seat against the gasket, or pass inspection at assembly. Lighting hides edge chips, camera angles flatten curvature, and no image carries a measured dimension. To compare crystal samples for a sapphire crystal tolerance watch project, evaluate each submission against the drawing — Dimension, Reference, Acceptance, Watch-case fit, Documentation (DRAW-C) — using measured values, not visual impressions.
Why photos fail as approval evidence
Photos are marketing evidence, not inspection evidence. A sample photo cannot show:
- Whether the diameter, thickness, or height sits inside the tolerance band on your drawing.
- Edge quality at the chamfer where the crystal meets the gasket.
- Whether the AR coating, if specified, behaves consistently across the visible face.
- Whether two suppliers' "identical" parts actually measure the same.
When engineers approve on photos, the project inherits every ambiguity the photo concealed. The correction is procedural, not optical: require each supplier to measure and report against your drawing, then compare reports.
The DRAW-C comparison framework
D — Dimension
Ask every supplier to report each dimensioned feature on your drawing as a measured value, not a pass/fail statement. A measured diameter with the measurement method noted is verifiable; a ticked box is not. For any dimension your project deems critical, ask which instrument was used and how the value was captured. Confirm the current policy directly on which measurement reports accompany samples.
R — Reference
Every crystal must be measured against an agreed reference: temperature condition, measurement plane, datum edge, and gauge or standard referenced. Without a shared reference, two suppliers can report different numbers for the same physical part. Ask each supplier to state the reference conditions in writing on the inspection record.
A — Acceptance
Define acceptance before samples arrive. For each feature, agree in writing what result you will accept, what triggers rework, and what triggers rejection. If your acceptance criteria for a sapphire crystal tolerance watch project are still informal, the drawing checklist below gives you a structure to fix them before the next submission round.
W — Watch-case fit
A crystal that measures correctly on paper can still fail in the case. Verify fit against the actual case and gasket: seating depth, gasket compression, bezel clearance, and edge contact pattern. Document results per sample. For repair-market sourcing, record which case references each crystal was verified against, so the fit evidence travels with the part number.
C — Documentation
Require that every sample submission arrives with: the revision of the drawing it was made to, the inspection record with measured values, the reference conditions, and a statement of any deviation. A sample without its paperwork cannot be compared fairly against a sample that has it — and an undocumented approval cannot be defended later.
Sample comparison decision table
| Criterion | Evidence to request | Approve if | Hold if |
|---|---|---|---|
| Dimension conformity | Measured value per dimensioned feature | Values reported against current drawing revision | Only pass/fail given, or old revision cited |
| Reference conditions | Stated measurement method and datum | Written on the inspection record | Missing or verbal only |
| Edge and chamfer | Close-up with scale reference plus measurement | Edge meets drawing note | Photo without dimensioned evidence |
| Coating (if specified) | Test or inspection method and result | Method and result documented in writing | No stated method |
| Case fit | Fit check against named case/gasket | Fit verified and recorded | Fit assumed, not tested |
| Deviations | Written deviation statement | None, or deviations you approved | Undisclosed deviations found at incoming |
| Drawing control | Revision identifier | Current revision confirmed | Revision unclear or superseded |
Concrete approval questions
Send these with the drawing before samples ship:
- Which drawing revision will these samples be produced to, and will that revision be marked on the inspection record?
- Which dimensioned features will you report as measured values, and with what instruments?
- What reference conditions (datum, measurement plane, method) apply to those measurements?
- How will edge finish at the gasket seat be inspected and reported?
- If a coating is specified, what inspection method and result will you provide?
- What is your process for declaring deviations before shipment?
- How do you handle a submission that fails our acceptance criteria on a feature? Confirm the current policy directly.
Record each answer next to the sample when it arrives, and compare submissions line by line.
Building the discipline into your process
The long-term fix is not better photography — it is making documentation a condition of comparison. Once every supplier must submit measured, referenced, deviation-disclosed samples against the same drawing, comparison becomes mechanical: the record either supports approval or it does not. This protects you when a project changes suppliers, when an archive part must be re-sourced, and when an assembly-line issue needs to be traced back to the crystal or the case.
Frequently asked questions
Can I compare two suppliers' crystals without a formal drawing? You can, but weakly. A shared drawing converts opinions into measured comparisons. If you only have a physical sample part, ask each supplier to confirm whether they can reverse-engineer and produce an inspection drawing from it, and on what terms. Confirm the current policy directly.
What should a supplier's inspection record contain at minimum? The drawing revision, each dimensioned feature reported as a measured value, the reference conditions and method, coating inspection if specified, and any deviation statements. Anything less leaves you comparing evidence of unequal quality.
How do I evaluate crystals for repair and aftermarket sourcing? Same framework, plus case-reference tracking: record which case and gasket combinations each crystal was fit-verified against, so future buyers of the same part number inherit the evidence.
How many sample rounds should I plan for? That depends on your acceptance criteria and how completely the first submission is documented. A fully documented first round may resolve approval; an undocumented one cannot. Plan rounds against evidence quality, not against a fixed count.
Does JadeZone Sapphire supply documentation with samples? Confirm the current policy directly with our team, along with drawing formats, measurement reporting, and any project-specific requirements you have. Bring your drawing to the first conversation.
Next step
Download the drawing checklist and attach it to your next RFQ or sample request. It walks your team through every DRAW-C element — dimension reporting, reference conditions, acceptance criteria, case fit, and documentation — so no submission arrives without comparable evidence. Or start lighter: use the one-page checklist version to review your current drawing before you send it anywhere.