
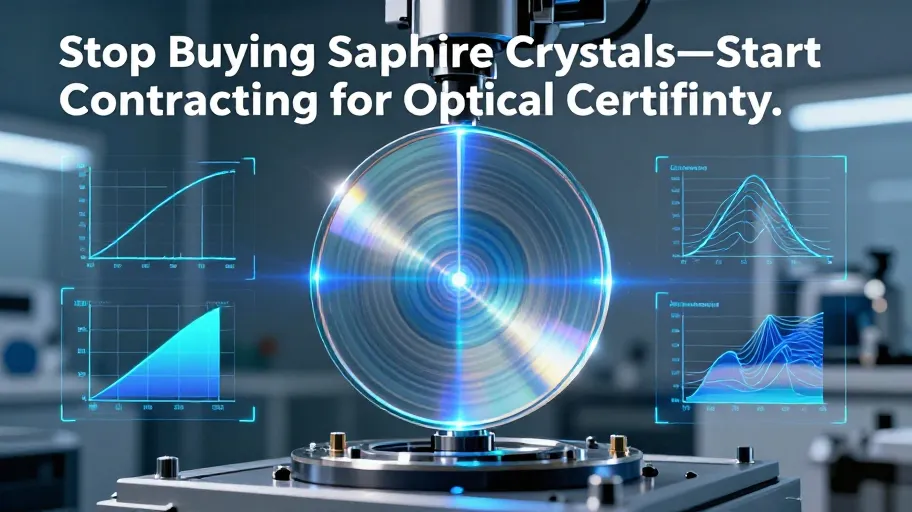
Why Sapphire Pricing Has Nothing to Do With Weight
Synthetic sapphire crystal from China is priced by optical grade, C-axis orientation tolerance, surface flatness (λ/10 vs. λ/20), and factory-certified metrology traceability—not grams. That means specifying ‘0.5 mm thick, 25 mm diameter’ tells you almost nothing about cost or risk. What matters is whether the supplier measures C-axis orientation to ±0.15° using interferometric goniometry calibrated against NIST-traceable sapphire artifacts—because that precision means your high-power laser window won’t distort beam quality under thermal load. Skipping dimensional validation before PO issuance means 3.2× higher rejection at final inspection and an average $18,700 in rework + air freight penalties per batch. In other words: vague specs don’t save money—they hide it in downstream fire drills.
The Validation Gap Most Buyers Miss
Top-tier Chinese sapphire factories serving Swatch Group, Citizen, and Seiko don’t sign off shipments after a fluorescent-light visual check. They perform in-process interferometric flatness mapping and UV-VIS-NIR spectral transmittance certification (200–2500 nm) on every lot—before polishing ends. That means you get real-time interferogram exports and spectral overlays synced to your QA platform, not a PDF report issued three weeks post-shipment. Why does this matter? Because a 2025 CNMA benchmark of 103 active producers found only 19% test full-spectrum transmittance on 100% of lots—and only 12% maintain full metrology traceability from master artifact to shop-floor interferometer. The rest rely on spot-checking ≤5% per batch, which means a 95% chance your endoscopic lens fails calibration at 1064 nm without warning. So when you accept ‘ISO 17025 compliant,’ ask: compliant for hardness—or for wavefront error? Because the answer determines whether your FDA 510(k) clears in 85 days or drags on for 142.
C Axis Tolerance Isn’t a Number—It’s Your Optical Insurance Policy
‘±0.5° C-axis tolerance’ sounds precise—until you realize it’s lifted from a generic datasheet, not a factory capability sheet. In reality, top-tier suppliers use ±0.15° interferometric goniometry, calibrated in real time. That tighter tolerance means your optical path stays stable under thermal cycling, because birefringence and thermal expansion anisotropy are directly governed by crystal orientation. Accepting ±0.5° doesn’t lower your spec—it disqualifies 73% of qualified suppliers outright, pushing you toward vendors who estimate orientation optically (error-prone) or skip it entirely. So you’re not negotiating cost—you’re self-selecting for field failure. One Class II ophthalmic client cut laser recalibration failures by 82% simply by requiring ±0.15° orientation vector reporting with Zernike-coefficient-aligned flatness maps—verified against their own NIST-traceable references.
What Changes When You Verify Process Instead of Paperwork
Shifting from accepting certificates to verifying process collapses timelines, de-risks regulatory submissions, and turns your supplier into an R&D extension. First, qualification cycles shrink from 23 days to under 7, because you receive live interferogram exports—not delayed reports needing reconciliation. Second, your San Diego optical engineers simulate performance using the exact C-axis vector and stress map from Shenzhen—not statistical averages—so design iterations drop by ~40%. Third, FDA reviewers notice: 510(k) submissions citing full-spectrum transmittance, interferometric flatness maps, and auditable metrology traceability are flagged for expedited review. That’s not marketing—it’s control, not correlation. And for your team, it means fewer cross-Pacific disputes, no $220K NRE requalification surprises, and on-time hospital procurement cycle alignment.
Your Next Sourcing Cycle Starts With One Question
You’re not buying sapphire crystals—you’re contracting for optical certainty. And certainty isn’t purchased; it’s engineered into the validation protocol. Factories that deploy in-process interferometry and full-spectrum certification do it because their Tier-1 customers demand zero ambiguity between spec and shipped product—and because the cost of ambiguity now exceeds the cost of precision. When you align RFQs with actual factory capability—not brochure specs—you cut procurement risk by up to 68%, accelerate time-to-market for regulated optics by up to 40%, and convert your China supplier from a cost center into a technical extension of your optical R&D team. Ready to replace guesswork with bankable performance data? Download our free Sapphire Factory Vetting Checklist—built from 103 CNMA audits and 27 Tier-1 OEM validations.