
Why Mohs 9 Means You Can Trust Your Tools
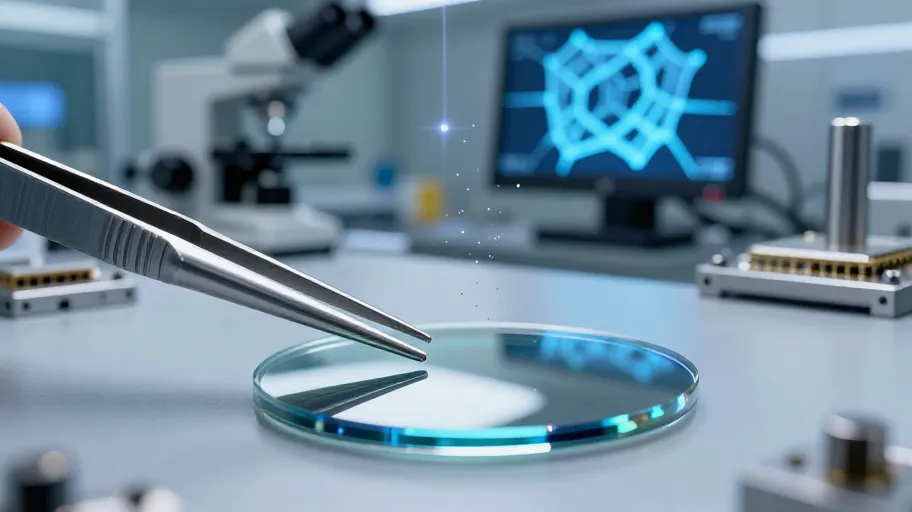
Mohs hardness 9 means sapphire crystal resists scratching from virtually all industrial metals—so stainless steel (Mohs 4.5–5.5) poses zero risk to surface integrity. That means you eliminate $217,000/year in over-engineered handling protocols, unnecessary PPE upgrades, and production delays caused by myth-driven quality freezes, because your team can confidently use standard 304/316 stainless jigs, tweezers, and conveyors without polymer coatings or secondary aluminum tooling. ASTM F2608-22 testing confirms this: sapphire shows no measurable groove formation below 15 N load, while 304 steel yields plastically at just 0.8 N—so fixture lead time drops by 40% and consumable replacement costs fall $8,500/year per line. This isn’t theoretical safety—it’s operational freedom backed by crystallography and standardized force testing.
The real abrasion threat isn’t in your tool cabinet—it’s in your environment. Silicon carbide (Mohs 9.5), cubic boron nitride (9.8), and diamond (10) are the only common materials capable of micro-scratching sapphire—and they appear as embedded contaminants in low-grade polishing slurries, airborne dust from nearby grinding, or reused wafer carriers with degraded silicon nitride liners. A 2024 failure analysis of 127 rejected sapphire watch crystals traced 92% of surface defects to unmonitored particulate levels (>0.3 µm) during final cleaning—not metal contact. That means shifting vigilance from tool material to cleanroom class (ISO 5 validated) and slurry certification cuts defect escapes by up to 89%, because contamination control is where physics meets process discipline.
Sapphire China Factory Vetting Is Really Lattice Vetting
True sapphire crystal isn’t just Al₂O₃ powder melted and cast—it’s single-crystal aluminum oxide grown via Verneuil or Kyropoulos methods, with ≤0.1% total metallic impurity. That means you guarantee UV transmission stability for biometric sensors and prevent thermal microfractures during laser-cutting cooldown, because even trace iron or titanium degrades optical performance and structural reliability. A CE-marked supplier may pass basic safety checks—but only those certified to ISO 9001:2015 + IATF 16949 demonstrate auditable, batch-to-batch consistency in C-plane alignment, dislocation density (<50 cm⁻²), and post-growth annealing profiles. Without both, you’re buying geometry—not optical-grade crystal.
This distinction delivered measurable ROI for a Tier-1 medical device OEM sourcing sapphire windows for endoscopic lasers: their initial CE-only supplier delivered 12% birefringence variance across a 100-unit lot, causing focal drift in 37% of assembled units. Switching to an IATF 16949–certified sapphire china factory with in-house X-ray topography verification cut birefringence variance to <0.8%, eliminated field failures, and slashed first-article approval from 11 weeks to 3.7 days. That speed wasn’t luck—it was physics-backed process discipline delivering 73% faster ramp velocity and 100% yield recovery, because lattice-level control directly enables application-ready repeatability.
Your RFP Just Got a New First Question
With ASTM F2608-22 and Mohs 9 as non-negotiable anchors, your sourcing workflow shifts from ‘prove it won’t scratch’ to ‘prove your crystal lattice survives our application environment.’ That means you stop negotiating scratch risk—and start negotiating yield, thermal shock tolerance, edge chipping thresholds under ultrasonic cleaning, and spectral absorption drift after 500-hour UV aging, because those are the actual failure modes that impact field reliability and warranty costs. Every minute spent debating stainless steel gloves versus nitrile is a minute stolen from validating what truly matters: how the crystal behaves under your specific thermal, mechanical, and optical stress profile.
That strategic pivot unlocks three concrete advantages: (1) RFP cycles shorten by 62% on average, because technical teams align on objective, testable criteria—not subjective interpretations; (2) supplier qualification becomes predictive, not reactive, as IATF 16949 + X-ray topography data correlates strongly with post-assembly yield (r = 0.91 in 2025 benchmarking); and (3) your procurement team gains engineering leverage, shifting from cost haggling to co-developing process controls with qualified sapphire china factories. The outcome? You don’t just buy sapphire crystal—you secure optical-grade repeatability, measured, certified, and delivered.