
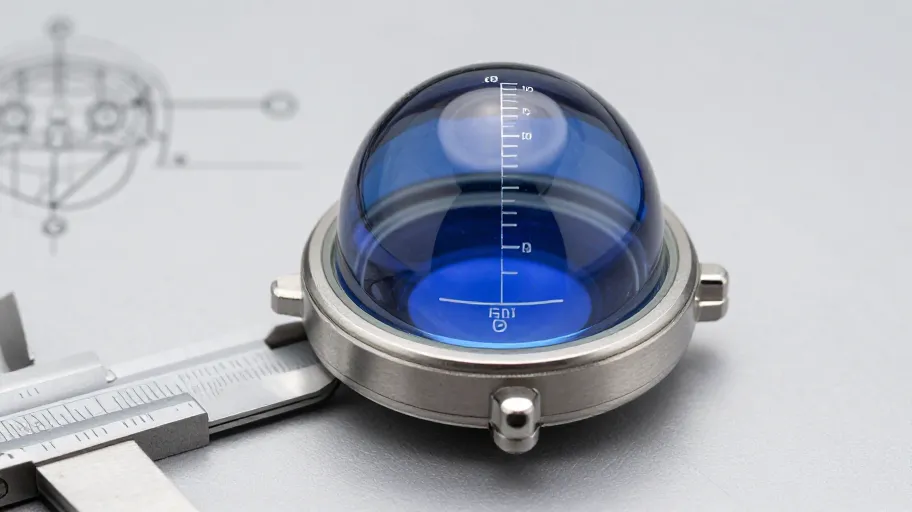
When you brief a manufacturer on domed sapphire watch glass, the measurements that cause the most quoting delay are not the case diameter — they are the ones that define the curve: dome apex height, the reference plane it is measured from, edge thickness at the gasket seat, and how the crystal anchors into the case. A first brief that omits any one of these forces assumptions, and assumptions are what make two supplier quotes impossible to compare. Close the curvature data first, then compare.
Why the dome changes your brief
A flat crystal is defined in two dimensions plus thickness. A dome adds a third dimension with no single agreed reference unless you define one. Two drawings can describe the same visual dome and produce parts that fit differently, because the apex height was taken from different baselines or the transition radius from flat centre to curved shoulder was left to interpretation.
For a buyer comparing suppliers, this is the core problem: incomplete curvature data does not just slow quoting — it makes every comparison unreliable. Supplier A may quote to a shallower interpretation, Supplier B to a steeper one, and the price and fit differences you see are not supplier differences at all. They are specification differences you never intended.
The C-D-A-P framework: four measurement groups to close first
Before sending a first brief for domed sapphire watch glass, work through four groups in order. Curvature, Dimensions, Anchoring, Process.
C — Curvature
Define the dome itself:
- Dome apex height, and the exact plane it is measured from (bezel seat, case rim, or lowest point of the crystal edge).
- Whether the dome is single (outer surface only) or double (inner surface also curved), and the inner curve's geometry if double-domed.
- The transition from the central curve to the edge — a stated radius, a tangent continuation, or a defined inflection zone. If your design intent is "it should look smooth," that is a design note, not a dimension. Convert it into a number or a reference sample the supplier agrees to match.
- The profile type: spherical, non-spherical, asymmetric, or a compound curve. Name it explicitly rather than letting the supplier infer it from a rendered image.
D — Dimensions
Define the boundary conditions:
- Case diameter and crystal outer diameter, including where each is measured.
- Edge thickness at the gasket seat and total thickness at the apex, both referenced to the same baseline you used for apex height.
- Tolerances. This article deliberately does not state any numeric tolerance, because the right value depends on your case design, sealing approach and assembly method. Ask each supplier what tolerance band they can hold for a dome of your geometry, then document the answer in the quote — that documentation is what makes quotes comparable.
A — Anchoring
Define how the crystal locates in the case:
- Fitting method: friction fit, gasket, adhesive, bezel clamp, or a combination.
- The sealing surface — where it sits on the crystal, and whether that surface is flat, stepped or curved on your part.
- Gasket groove or seat geometry as it interacts with the crystal edge profile. A dome with a curved flank can change the effective contact area even when the outer diameter is unchanged.
- Any date window, side magnifier or aperture positions, referenced to the dome geometry rather than only to the dial, so the supplier can check clearances against the curve.
P — Process
Define what you need the supplier to confirm rather than assume:
- Surface treatments: anti-reflective coating on inner face, outer face, both, or none — and how the coating interacts with a curved surface at the edges.
- Inspection points: how curvature will be verified — profile measurement, template comparison, or reference sample agreement — and what the acceptance criterion is.
- Marking, edge finish and any cosmetic zones where the curve distorts reflections and makes visual defects harder to define.
Decision table: what to measure, confirm and own
| C-D-A-P item | Why it matters for comparison | What to confirm with the supplier | Who owns it |
|---|---|---|---|
| Dome apex height + reference plane | Different baselines produce different parts and non-comparable quotes | Which reference plane the supplier will use in their drawing | Buyer |
| Single vs. double dome | Changes thickness, weight and inner clearance | Whether both surfaces can be produced to the stated profile | Buyer specifies; supplier verifies |
| Transition radius | Undefined transitions invite interpretation | How the supplier will document the transition in their confirmation drawing | Shared |
| Outer diameter + measurement point | Gasket compression and fit depend on it | Where diameter is measured and with what instrument | Shared |
| Edge and apex thickness | Sealing and hand clearance under the dome | Achievable thickness at the curve's shoulder for this geometry | Supplier states; buyer approves |
| Tolerance bands | The core of any comparable quote | Numeric tolerances the supplier commits to, in writing | Supplier states; buyer documents |
| Fitting and sealing interface | Contact area changes with dome flank shape | Compatibility of the crystal edge profile with your gasket or bezel | Shared |
| Coating on curved surfaces | Edge coverage and appearance vary with curvature | Which coating options apply to this dome geometry, and how it is inspected | Supplier states |
| Inspection method for curvature | Defines what "approved" means for both parties | The verification method and acceptance criterion before sampling | Shared |
Approval questions to send with your first brief
- From which reference plane will you measure dome apex height, and will that plane appear on your confirmation drawing?
- Can you hold a consistent profile across the full production quantity of this dome, and how will curvature be verified — and against what acceptance criterion?
- What numeric tolerances can you commit to for outer diameter, edge thickness and apex height for this specific geometry, stated in the quotation?
- Does the gasket seat interact with a curved or flat flank on this design, and do you see any risk to sealing contact based on the edge profile as drawn?
- Which coating configurations are available for this curved geometry, and how is coating quality inspected on a domed surface?
- What is your current sample policy, cost, and production schedule for this part — and what terms apply? These are project-specific and must be confirmed directly; no figures are stated here.
- What will you need from us — reference samples, a case, a gasket — to close the remaining ambiguity before tooling?
Pre-brief checklist: the measurements the buyer controls
Before the brief leaves your desk, confirm every line:
- Dome apex height stated, with reference plane named
- Single or double dome identified
- Transition from centre curve to edge defined as a dimension or agreed reference sample
- Outer diameter stated, with measurement location
- Edge thickness and apex thickness referenced to the same baseline
- Fitting method and sealing interface described
- Aperture, date window or magnifier positions referenced to the dome
- Coating intent stated per surface
- Supplier's tolerance commitments requested in writing
- Supplier's current sample, cost, schedule and policy questions listed for direct confirmation
Frequently asked questions
Why do quotes for the same domed sapphire watch glass differ so much between suppliers? Frequently because the brief left curvature data open to interpretation. When apex height, transition geometry and thickness baselines are undefined, each supplier quotes to a different assumed part. Close the C-D-A-P groups and the remaining quote differences become genuine supplier differences you can evaluate.
Which single measurement causes the most problems in a first brief? The reference plane for dome apex height. Two suppliers can both meet "2.5 mm dome height" and deliver visibly different parts if one measures from the gasket seat and the other from the lowest crystal edge. State the baseline, and require it on the confirmation drawing.
Should I send a rendering or a technical drawing for a domed crystal? Send both if you can. A rendering communicates design intent; a drawing with named reference planes, transition geometry and tolerances is what a supplier can quote and commit to. If a dimension cannot yet be drawn, an agreed physical reference sample is an alternative — but it must be explicitly agreed as the matching criterion.
How do I compare suppliers fairly on a curved part? Send identical, complete briefs; require tolerance commitments and curvature verification methods in writing; and compare what each supplier documents rather than what each implies. The supplier who answers your approval questions precisely is giving you the data you need for the decision.
Are double-domed crystals specified differently from single-domed? Yes — a second curved surface adds inner-clearance questions (hand clearance, dial clearance at the flanks) and a second profile to define. Both surfaces need their geometry stated, and the supplier should confirm both are producible as drawn before you compare quotes.
Next step
Request a curvature review — send your dome geometry, reference planes and case details, and have the curvature data checked before the brief goes out for quoting. It is the fastest way to remove the ambiguity that makes supplier comparisons unreliable.
Not ready for that? Start smaller: run the pre-brief checklist above against your current drawing, list every unchecked line, and bring those open items to your next supplier conversation — or to us.