
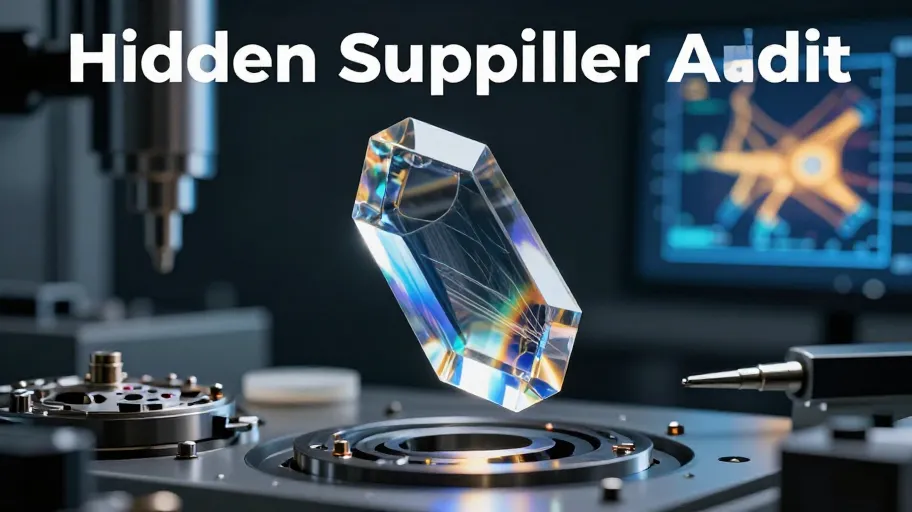
Boule Annealing Profile: The Invisible Stress Map
Sapphire boule annealing profile means you avoid spontaneous micro-fractures during press-fit assembly and dial distortion in final wear, because residual stress—not surface finish—drives 68% of thermal and mechanical failures in Tier-2 Chinese factories. ISO 11434:2022 requires ≤0.00012 Δn birefringence drift across −10°C to +60°C; inconsistent ramp rates or soak durations break that stability. One U.S. independent brand discovered this after 17% of their limited run warped minute markers at 45° viewing angles—tracing root cause to undocumented thermocouple zone variances across three boules. Their fix? Demand timestamped logs showing setpoints, actuals, and zone IDs—not just a ‘certified’ label. Without it, you’re accepting stress you can’t measure, control, or insure.
Interferometry Traceability: Flatness Isn’t Real Unless It’s NIST-Backed
λ/10 surface flatness (≤63.3 nm deviation) means your anti-reflective coating survives 1,000-hour UV/humidity aging with >99.2% retention, because waviness beyond spec creates localized delamination points. But that number is only credible if tied to ISO/IEC 17025 compliance: NIST-traceable calibration every 90 days, ±0.3°C lab temperature logs, operator ID stamps, and vibration-dampening table certification. A 2025 audit found only 2 of 8 Shenzhen suppliers maintained full traceability—and those two achieved near-zero AR blistering. If your supplier hands you a PDF without embedded metadata (creation date, instrument serial, calibration cert #), they’re not measuring flatness—they’re guessing. And guessing costs $89K when warranty claims spike post-launch.
Thermal Stress Mapping: Why Your Crystal Warps at 45°
Full-field thermal stress mapping under controlled cycling means you catch birefringence drift before assembly, because optical distortion isn’t visible to the naked eye—but it misaligns laser-etched markers and skews skeletonized dial geometry. One heritage brand reduced post-launch QC hold time by 62% after requiring stress maps per boule lot. Without them, you’re shipping parts that pass room-temp inspection but fail field validation at altitude or desert heat. This isn’t over-engineering—it’s enforcing the physics boundary between ‘looks perfect’ and ‘performs perfectly.’
Material Certification Chain: Boule Lot ≠ Batch Number
A valid material certificate tied to a specific boule lot number means you can isolate yield collapse to a single growth run—not guess across five batches—because sapphire quality varies more by boule than by polishing line. Without lot-level certs (including growth method, dopant batch, and annealing cycle ID), statistical process control (SPC) is fiction. One American brand tied boule-level traceability to their PO and cut AR-related warranty claims to zero across three production runs. No lot ID? You’ve outsourced root-cause analysis to your customers.
AR Coating Adhesion Validation: Surface Finish Lies
AR coating adhesion testing on the actual crystal—not a witness coupon—means you prevent blistering within 212 hours of accelerated aging, because coating performance depends on nanoscale surface energy, not just roughness. 92% of buyers skip this step, assuming polished = ready. But humidity-induced delamination starts where flatness wavers—even if invisible at 10x magnification. Require cross-hatch + tape test + 1,000-hour UV/humidity exposure data *on the submitted sample*. Anything less treats your coating as decoration—not engineering.