
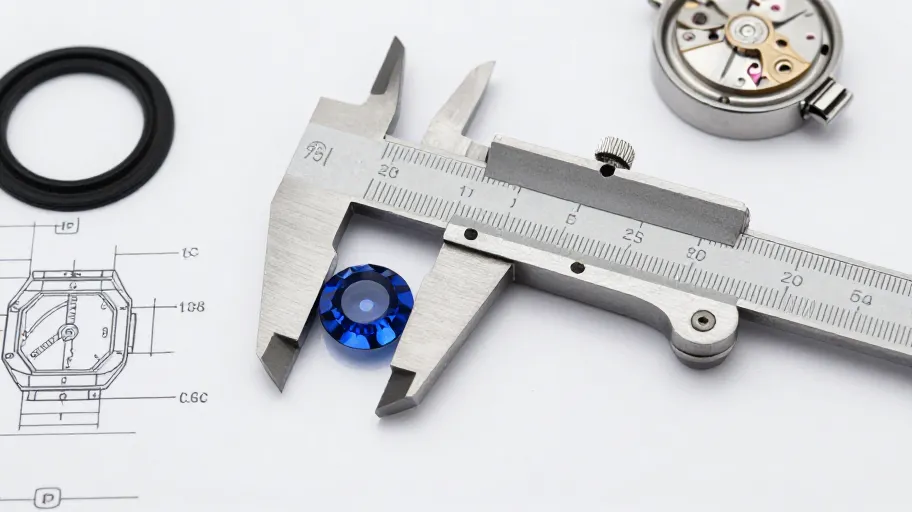
A sapphire crystal tolerance check should record four things: the crystal's actual measured dimensions against the drawing, the condition of every interface it touches (gasket, bezel, movement), the acceptance result with measurement method noted, and a dated approval sign-off linked to a drawing revision. Without that record, "the crystal fits" is an opinion; with it, approval and re-ordering become a controlled decision.
The FIT-Log framework: a record structure for crystal approval
When a custom sapphire crystal arrives for fit and compatibility checks, most disputes that follow stem not from a bad crystal but from an incomplete record. The FIT-Log framework gives engineers and component buyers a consistent structure:
- F — Fit dimensions. Every dimensional callout on the approved drawing, with the measured value, the measuring instrument, and the person who measured it.
- I — Interface condition. How the crystal interacts with the gasket channel, bezel or retaining ring, and movement clearance — including seating behaviour and any visual gap, rocking or proud-fit observation.
- T — Tolerance record. The acceptance state for each dimension: within the agreed window, outside it, or not measured — plus a written note on any deviation and the decision taken.
- Log — Logistics of approval. Drawing revision number, date, approver, and whether the check was on a first article, a pilot piece or a production piece.
The value of this structure is not the measurement itself — most buyers already measure — but that the result, method and authority travel together. Six months later, when a re-order question arises, the record answers it without depending on anyone's memory.
Decision table: what blocks approval and what is advisory
| # | Check | Record in FIT-Log | Decision weight | Action if failed |
|---|---|---|---|---|
| 1 | Diameter / outer form vs drawing | Fit dimension + instrument + measurer | Blocking | Hold approval; request supplier measurement report for comparison |
| 2 | Thickness vs drawing | Fit dimension + measured point location | Blocking | Hold; confirm whether deviation affects hand height or gasket compression |
| 3 | Gasket channel seating | Interface observation, gasket spec used | Blocking | Test alternate gasket; document result before deciding |
| 4 | Bezel / retaining ring closure | Interface observation + torque or snap-fit note | Blocking | Hold; verify crystal form and bezel dimension independently |
| 5 | Movement and hand clearance | Interface measurement at closest point | Blocking | Hold; confirm crystal underside geometry against movement spec |
| 6 | Coating / surface appearance | Visual + lighting condition noted | Advisory | Note defect, agree disposition with supplier in writing |
| 7 | Edge finish, chamfer geometry | Visual + dimensional spot check | Advisory | Record; decide whether cosmetic or functional |
| 8 | Marking or logo placement | Position vs drawing reference | Advisory | Record; confirm acceptance criteria in writing |
A blocking failure means the crystal cannot be approved for production release until the deviation is investigated and a written disposition exists. An advisory failure can be accepted — but only if the acceptance is written down, because advisory items are exactly what disappears from memory between orders.
What to record on fit dimensions
You do not need to invent your measurement plan from scratch; you need it to mirror the drawing. For each dimensioned callout:
- Record the nominal value from the drawing and the measured value on the physical crystal.
- Record the instrument used — caliper, micrometer, optical comparator, vision system — because two instruments can give different answers on the same part, and the difference matters when comparing your figures with a supplier's report.
- Record where on the part the measurement was taken. A diameter measured at one edge position versus several positions can hide out-of-round conditions that matter for gasket sealing.
- Record the unit and resolution of the measurement, so your record and the supplier's report are comparable.
What you should not do is copy a numeric tolerance from any general reference — including this article. The correct tolerance window for your crystal depends on your case design, your gasket specification and your assembly method, and must be agreed with the supplier per drawing. Ask the supplier what tolerance they can hold for your specific geometry, in writing, on the drawing itself.
Interface and assembly conditions
A crystal that measures correctly can still fail in the watch. Record the interface evidence:
- Gasket seating. Which gasket part number or specification was used during the check; whether the gasket sat uniformly; any point where seating looked incomplete. If you tested more than one gasket, record each result separately.
- Bezel or retaining ring behaviour. Whether closure was achieved, how it was achieved (snap, screw-down, press), and any observation of rocking, gap or uneven contact.
- Movement and hand clearance. The closest approach between the crystal underside and the highest movement element, measured or estimated, with the method noted.
- Assembly environment. Clean-bench or open bench, and who assembled the test piece — because a fit that passes in one person's hands should be reproducible in another's.
Each of these is a factual observation, not a judgement. The judgement — approve, reject, or accept with deviation — comes afterwards, and it should reference the recorded facts.
Approval questions to put to the supplier in writing
Before releasing a crystal design to production, put these questions to your supplier and keep the answers with the drawing:
- What dimensional tolerance can you commit to holding for this specific geometry, stated on the drawing revision?
- Will you supply a measurement report with first articles, and which instruments will that report be based on?
- How will the drawing revision be controlled if we request a change after approval?
- What is your current policy on samples, pre-production pieces and any associated charges? (Confirm all current terms directly — nothing on this page states them.)
- If a delivered batch deviates from the approved drawing, what is your documented disposition process?
- What current lead time and order quantity terms apply to this part? (Again, confirm directly; do not rely on prior orders or assumptions.)
- Are any coatings or surface treatments on this part covered by a specification we can reference in the record?
Questions 4 and 6 in particular must be answered fresh for each project. Policies and terms change, and a record that assumes last year's terms is a liability, not evidence.
Re-order discipline: why the record protects you later
The most expensive fit failure is the one discovered on re-order. When a watch brand returns to production a year later, the only reliable bridge between the approved crystal then and now is the documentation: the drawing revision, the FIT-Log, the approval sign-off, and the supplier's written tolerance commitment. If any link is missing, the buyer re-enters the fit-check cycle from zero — or worse, assumes compatibility and discovers otherwise at assembly.
Make the record part of the part. Store the FIT-Log alongside the drawing revision it belongs to, and require that any re-order reference that revision explicitly. If the supplier has changed processes in the interim, the written tolerance commitment gives you grounds to request fresh first-article verification.
FAQ
Do I need to measure every crystal in a batch? That depends on your risk appetite, the criticality of the part, and any sampling agreement with your supplier — all project-specific decisions. What you should insist on is that the method and acceptance criteria are agreed in writing before production, whether inspection is full, sampled or supplier-side.
Can I use one supplier's measurement report instead of measuring myself? A supplier report is valuable evidence, but it is strongest when you can independently verify at least the blocking dimensions on received parts. Recording both your figures and theirs, with instruments noted, lets you compare rather than trust.
What if the crystal fits the case but not the gasket I planned to use? Record the interface observation precisely — which gasket, what seating behaviour — then test alternatives and log each result. Whether the crystal, the gasket or the case is adjusted is an engineering decision; what matters is that the decision references documented evidence rather than a vague recollection.
How detailed does the tolerance record need to be? Detailed enough that someone who was not present — a colleague, a supplier engineer, an auditor — could reconstruct what was measured, how, by whom, and what was decided. If the record cannot survive that test, it is not yet an approval record.
Should tolerance agreements live on the drawing or in a side document? Wherever they live, they must be linked. Many teams keep the tolerance commitment on the drawing revision and the fit-check evidence in the accompanying log; the essential point is that both reference the same revision number so nothing drifts apart.
Record first, approve second
A sapphire crystal tolerance check is not a formality before signing off — it is the decision itself. Approving on a complete FIT-Log means approving on evidence: measured values, interface behaviour, written supplier commitments, and a named approver. Anything less leaves your brand exposed at assembly and again at every re-order.
Download the drawing checklist and use it as your approval gate: every dimension, every interface, every disposition, one signed record.
Or start smaller: send JadeZone Sapphire your drawing and project questions, and confirm current terms directly before any commitment.