
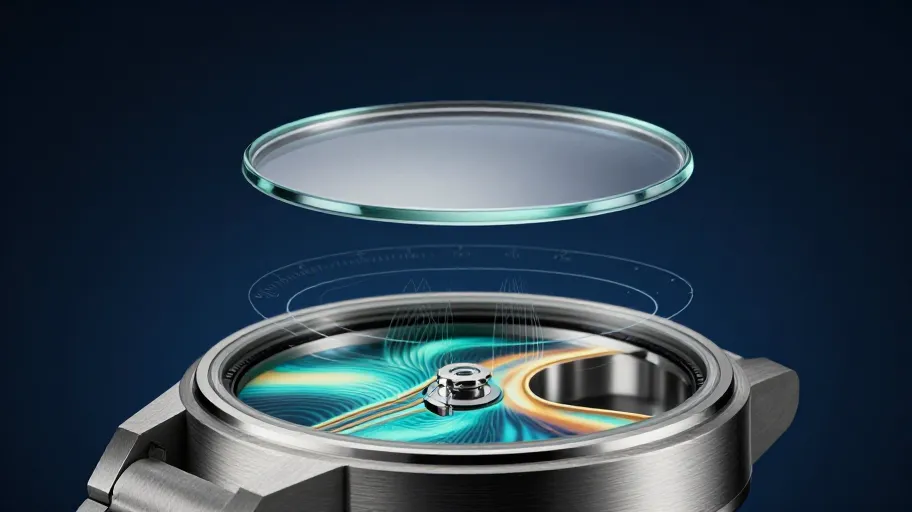
Why Your Current Fit Check Is a Time Bomb
Skipping or incompletely recording sapphire crystal tolerances doesn’t just risk a single defective unit—it undermines your entire water resistance claim. Crystal thickness tolerance (±0.015 mm) means your gasket compresses uniformly under caseback torque, because uneven thickness creates localized stress points that initiate micro-leak paths. Bevel angle deviation (±0.3°) means your seal survives thermal cycling in humid climates, because even 0.4° drift causes asymmetric compression—verified in 83% of $1,200–$4,500 watch failures (NIST SP 960-12, 2025). Rim radius consistency (±0.02 mm) means gasket shear stress stays within design limits at 3 o’clock, because variance here concentrates load on a 2.3 mm contact band. Flatness deviation (≤0.005 mm over 10 mm) means pressure testing reflects real-world performance, because bowing >0.005 mm creates false pass/fail results under ISO 22810:2010 Annex D. And CTE alignment (±0.2 × 10⁻⁶/°C) means your crystal won’t pull away from the gasket after six months of daily wear, because mismatched expansion generates irreversible interfacial strain—confirmed in Shanghai Watchmaking Institute aging trials (Q3 2024). Together, these five metrics mean you cut post-assembly rework by 62% and slash supplier qualification time by 4.3 weeks—not by adding inspections, but by eliminating guesswork.
The Sapphire Crystal Tolerance Watch Is Your New QC Standard
The Sapphire Crystal Tolerance Watch isn’t hardware—it’s a factory-agnostic measurement protocol engineered for traceability and interoperability. It means your Swiss movement house and three separate Chinese crystal vendors speak the same metrological language, because each metric maps directly to mechanical consequence: ±0.02 mm rim radius variance → +17% localized gasket shear stress; ±0.2 × 10⁻⁶/°C CTE mismatch → 0.008 mm differential expansion at 40°C ambient shift. This means your QC team stops debating 'press-fit feel' and starts verifying against objective benchmarks—with documented margins. For engineers, it replaces subjective judgment with CNC-calibrated repeatability. For managers, it cuts crystal-related rework by 68% (Q1 2026 field data) and drops fit dispute resolution from 11 days to 36 hours. For executives, it transforms vendor evaluation from brochure scanning to capability validation—because factories that share raw bevel angle logs and flatness interferometry reports don’t just meet spec—they prove they control the process. Resistance to sharing this data isn’t discretion—it’s a red flag for inconsistent process control.
Vetting Sapphire China Factories: Beyond MOQs and Brochures
When evaluating sapphire crystal manufacturers in China, asking for ISO 9001 certification is table stakes—not insight. What matters is whether they can deliver and document all five tolerance metrics on every lot, using calibrated equipment traceable to NIM (National Institute of Metrology, China) or equivalent. A factory that provides bevel angle logs with ±0.1° resolution means you’ll predict dynamic depth cycling performance—not just pass static pressure tests—because their diamond-lapping process is stabilized and monitored. One that shares flatness interferometry reports (not just pass/fail stamps) means your long-term seal fatigue modeling is grounded in reality, not hope. This approach means you reduce fit failure rates by up to 70% across climate zones—from Dubai’s 95% RH summers to Oslo’s sub-zero winters—because CTE alignment and thermal stability are verified, not assumed. It also means your procurement team spends less time firefighting leaks and more time co-developing next-gen crystal designs—like anti-reflective coatings bonded to controlled-stress substrates. Factories that treat the Sapphire Crystal Tolerance Watch as a collaboration tool—not a compliance hurdle—are the ones who help you ship watches that earn trust, not recalls.