
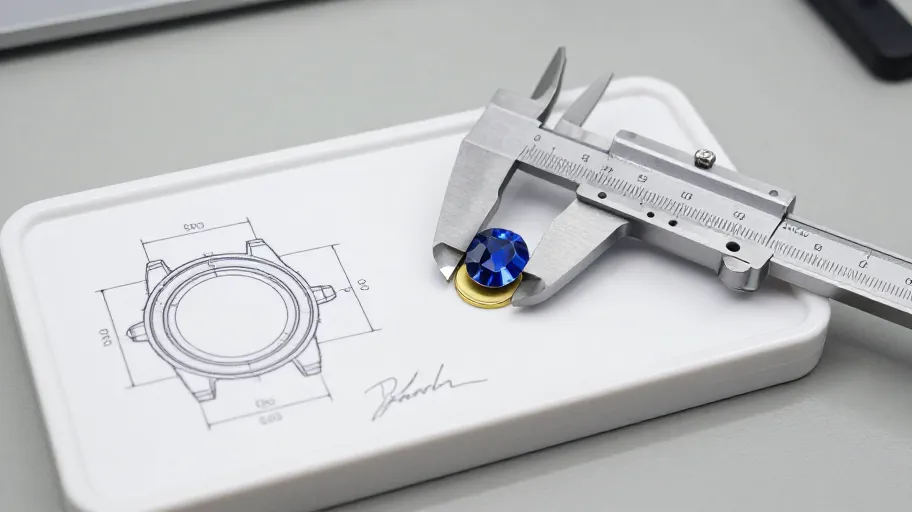
A sapphire crystal tolerance hand-off fails when the approved sample and the production drawing describe two different parts. To control that risk, freeze three things in writing before mass production: the drawing with every dimension and its tolerance, the measurement method for each dimension, and the retained golden sample that both parties sign off. The SAMPLE-Freeze gate turns "it matched the sample" from an opinion into a documented, comparable record.
Why approved samples drift
The golden sample sitting on your desk is only evidence if both parties agree on what it evidences. In custom sapphire crystal work, drift between sample and production happens for reasons that have nothing to do with bad faith:
- The sample was measured with different instruments or a different method than production inspection uses.
- Edge geometry, coating zones or gasket seat profiles were discussed verbally but never dimensioned on the drawing.
- A process or material input changed between sampling and production, and nobody was obliged to notify you.
- Acceptance criteria — what counts as pass — was never defined, so each side inspects against a private standard.
None of these require a supplier problem. All of them require a documentation gap. The hand-off gate exists to close that gap before money moves.
The SAMPLE-Freeze framework
SAMPLE-Freeze is a six-gate sequence. Each gate produces a document or a signed artefact, so the hand-off is auditable end to end:
- S — Specify. Every feature of the crystal appears on the drawing: diameter, thickness and thickness variation, edge profile, bevel angles, hole positions (for pin-hole crystals), coating zones, and surface finish. Attach the tolerance for each dimension — the specific values are project-specific and must be agreed with the manufacturer, not assumed from any general benchmark.
- M — Measure. For each dimension, record the measurement method and instrument. A dimension inspected two ways is two dimensions.
- P — Procedure. Define the inspection plan: what is checked on every piece, what is checked per batch, and what triggers a hold.
- L — Lock. Freeze the drawing revision. Any change after lock requires a new revision number and written acknowledgement from both sides.
- E — Evidence. Retain the golden sample, signed and dated by both parties, plus first-article inspection results from the first production pieces, compared directly against the sample.
- Freeze — Escalate. Agree in advance what happens if production deviates: notification, containment, re-inspection, and who decides accept/reject.
Decision table: what to lock at each gate
| Gate | Decision to make | What to document | Risk if skipped |
|---|---|---|---|
| Specify | Which dimensions and features carry tolerances | Full drawing with tolerance callouts per feature | Verbal spec; no basis for comparison |
| Measure | How each dimension is measured | Method, instrument, fixture, measurement points | Disputes over readings rather than parts |
| Procedure | Inspection sampling and acceptance rule | Inspection plan with pass criteria | Each side inspects to a private standard |
| Lock | Drawing revision control | Revision number, date, sign-off | Silent changes mid-production |
| Evidence | Golden sample and first-article comparison | Retained, signed sample; FAI report | No reference artefact if drift appears |
| Freeze/Escalate | Deviation handling | Notification and containment protocol | Discovery of drift only at assembly |
Work through the table once per project, in order. Skipping a gate does not save time; it just moves the cost downstream to assembly or field returns.
Concrete approval questions to put to the supplier
Ask these in writing before approving production, and file the answers with the drawing:
- What inspection method and instrument will you use for each dimensioned feature, and can we align our methods?
- What first-article documentation will accompany the first production pieces, and will it include a direct comparison against the retained golden sample?
- Who retains the golden sample, how is it marked and dated, and can both parties sign off on it?
- If a process, tooling or material input changes after the drawing is locked, how and when will we be notified?
- What tolerance values can you commit to for this specific part — diameter, thickness, thickness variation, edge geometry — and how will those be verified per batch?
- What is your current policy on samples, fees and shipping for tolerance-confirmation parts? Confirm directly, in writing, as part of this project.
- If a production batch is found outside the agreed acceptance criteria, what containment and re-inspection process do you follow?
The hand-off document set
When all gates are closed, your file for the part should contain:
- The locked, revision-numbered drawing
- The measurement method table
- The inspection plan with acceptance criteria
- The signed golden-sample record
- The first-article comparison report
- The agreed deviation-notification protocol
That file is what you open the day a production part "doesn't look right." Without it, you have a conversation. With it, you have a comparison.
[Download the drawing checklist →]
If you are not ready for a full project file, start with the minimum gate:
Low-friction mini-checklist — the three-item freeze:
- Every feature dimensioned with an agreed tolerance, on a revision-numbered drawing
- Measurement method written next to each dimension
- Golden sample signed, dated and retained by both parties
FAQ
Does a signed golden sample replace a tolerance drawing? No. A sample shows one instance; a drawing defines the acceptable range around that instance. Use the sample as the reference artefact and the drawing as the acceptance rule — together, not instead of each other.
What tolerance should I specify for a sapphire watch crystal? Tolerance values depend on the part's geometry, the case design it must seal against, and the manufacturer's confirmed capability for that specific part. Agree them per project in writing. Do not adopt any number that neither party has documented for this component.
How do I compare first-article parts against the sample fairly? Use the same instruments, fixtures and measurement points recorded in your measurement method table, and record both results side by side. Fairness in comparison comes from identical method, not from good intentions.
What should trigger a full re-approval rather than acceptance? Any change to the drawing revision, the process route, tooling or material inputs — or first-article results outside the agreed acceptance criteria. Re-approval repeats the gates; it does not renegotiate them.
Who should hold the golden sample? Whatever you agree, write it down: who holds it, how it is marked, dated and signed, and how both parties can access it if a dispute arises. The protocol matters more than the location.