
Why Most Sapphire Sourcing Fails Before the First Sample
Most watch brands stumble not at mass production—but at the very first spec handoff. When your CAD file lands at a factory that treats sapphire as ‘just another glass,’ you inherit three hidden costs: dimensional drift across sample rounds (adding 6–11 weeks), optical inconsistency that fails lume-readability under museum lighting, and bezel-seat mismatches that void water resistance certification. That’s because generic sapphire suppliers validate against industrial tolerances—not watch-specific interfaces like crown guard geometry or anodized aluminum bezel lip interference. The result? 92% of post-production optical rejections aren’t about clarity—they’re about mechanical fit misalignment. Choosing a factory that enforces metrology-anchored gates before diamond tooling means your engineering team signs off on final-spec crystals while the boule is still cooling—not after $45,000 in retooled grinding wheels.
The Three Validation Gates That Actually Prevent Delays
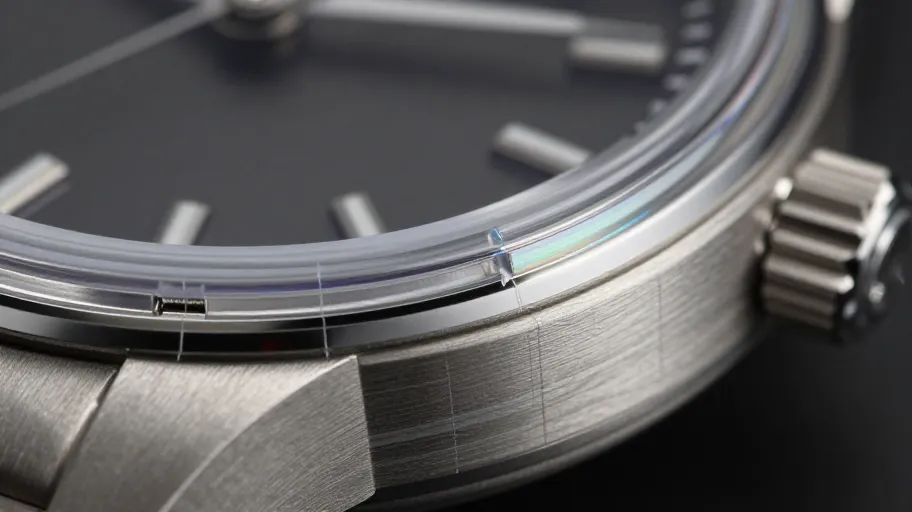
Reputable sapphire crystal factories in Shenzhen and Dongguan run a watch-specific, three-stage validation protocol—not a checklist. First, boule spectral transmission testing (≥85% avg. transmittance, 400–700nm) means your dial legibility stays consistent under COSC-equivalent lighting conditions—because absorption variance in raw material directly impacts luminance contrast. Second, full-surface interferometric mapping against your master CAD model (not just center-point checks) catches edge-roll deviations under 0.5 µm—micro-defects invisible to the eye but proven to cause micro-gaps at the 3 o’clock crown guard interface. Third, functional press-fit simulation using your actual OEM case (including anodized tolerance stack) replicates real-world assembly force, speed, and dwell time—logging load-displacement curves and flagging deviations beyond ±2.3 N. A Swiss heritage brand cut its pre-launch engineering-to-approval cycle from 12 weeks to 17 days using this workflow—capturing Q1 2026 e-commerce demand ahead of competitors stuck in manual iteration.
What Metrology Traceability Really Buys Your Team
ISO/IEC 17025:2017 accreditation for optical surface form isn’t compliance theater—it’s operational leverage. When your Dongguan partner’s λ/10 RMS interferometry lab is traceable to NIST standards (audited annually, uncertainty budgets documented), your QC team can approve entire production lots without destructive testing. That means zero unplanned air freight for emergency samples, no $18,000–$45,000 diamond-tooling rework per design revision, and no last-minute engineering labor burn chasing dimensional drift. One U.S. microbrand cut $220,000 in avoidable NRE spend over two launches simply by selecting a facility whose metrology reports prove flatness compliance within stated confidence intervals—not just claim it. That traceability means your first-pass assembly yield jumps to >99.2%, your dial legibility variance tightens to ±0.8% luminance, and your water resistance validation passes on the first try—because the crystal fits the case, not just the drawing.
How to Spot the Real Partners (Not Just Suppliers)
A true sapphire crystal factory doesn’t wait for your PO to start validating—it starts with your boule data and CAD model. Ask for their interferogram report on your first sample (not just a pass/fail stamp), request proof of ISO/IEC 17025:2017 scope covering optical surface form, and verify they simulate press-fit using your exact case material and finish—not a generic aluminum dummy. If they can’t show spectral transmission data across the visible spectrum—or if their ‘validation’ stops at visual inspection—you’re outsourcing risk, not precision. The difference isn’t price per unit. It’s whether your limited-edition dive watch ships for Baselworld 2027—or sits in quarantine while engineers chase 0.3 µm edge roll deviations across three rushed sample rounds.