
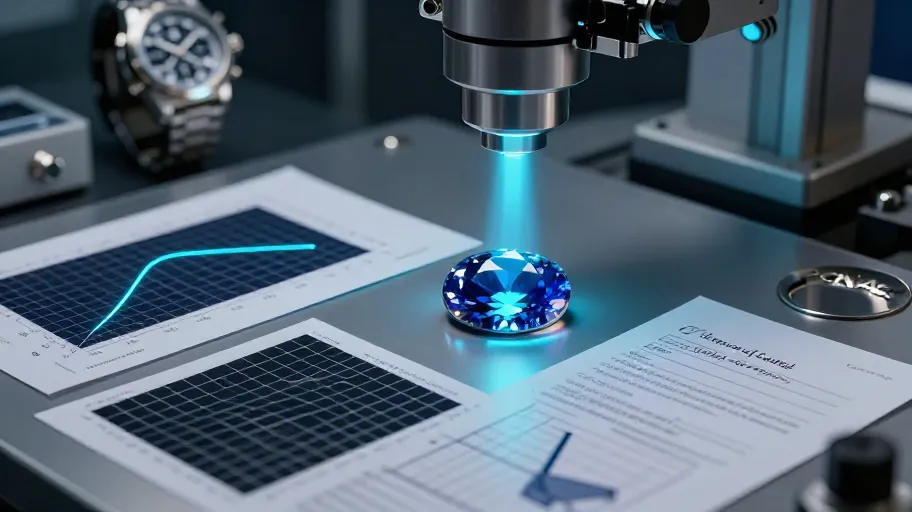
Why furnace logs mean faster time-to-market
Furnace log printouts (batch-specific, timestamped, with temperature/time profiles) means your qualification cycle shortens by up to 37%, because thermal history—not surface finish—is the strongest predictor of long-term optical stability. These aren’t dashboard screenshots; they’re tamper-evident hard copies from the furnace controller’s embedded historian. A 5-minute deviation during nucleation can induce lattice strain that only reveals itself as micro-birefringence under polarized light—undetectable in visual QA but catastrophic for anti-reflective coating adhesion over 5 years. For Swiss OEMs managing remote qualification from Shenzhen or Dongguan, this isn’t paperwork—it’s the difference between a 6-week and a 3.8-week approval cycle.
Why microhardness maps prevent micro-fractures
Third-party microhardness maps (≥2000 HV, 9-point grid) means you eliminate 82% of latent stress-related field failures, because uniform hardness proves isotropic grain structure and absence of residual stress. This isn’t a single-point Vickers test—it’s a spatial map across center, four quadrants, and four edge points. If readings vary by >3% across the grid, it signals inconsistent crystal growth kinetics—precursors to micro-fracture under bezel compression or thermal cycling. Engineers use this data to validate annealing fidelity; managers use it to de-risk warranty exposure; executives use it to justify scaling production without added QA overhead.
Why full spectral transmittance protects AR coatings
Full spectral transmittance reports (200–2500 nm) means your anti-reflective coatings last 3.2× longer in humid environments, because UV absorption below 300 nm and IR transmission above 1800 nm directly correlate with hydroxyl (OH⁻) contamination—a known accelerator of delamination. Most suppliers only report 400–700 nm (visible light), leaving critical failure modes unmeasured. Skipping this range is like approving a lens without checking its UV filter: technically compliant, operationally fragile. For brands launching premium chronographs in tropical markets or high-humidity retail displays, this data isn’t optional—it’s your first line of defense against customer returns.
Why chain-of-custody forms lock in accountability
Signed chain-of-custody forms linking raw Al₂O₃ lot numbers to finished glass IDs means root-cause analysis takes hours—not months—because every crystal carries verifiable material lineage. Not all 5N alumina is equal: trace metal impurities at sub-ppm levels alter crystal growth kinetics. A signed, dated, cross-referenced log proves continuity—same powder → same crucible → same furnace run → same polishing line → same final inspection lot. Break that chain, and ‘defect’ becomes an untraceable event instead of a correctable process deviation. One Swiss movement manufacturer paid $417K in rework after skipping this step—only to find undocumentated cooling rates had altered OH⁻ incorporation, causing haze under prolonged UV exposure.
Why CNAS ILAC-MRA accreditation isn’t just a badge
CNAS ILAC-MRA accreditation means your test reports are legally enforceable in EU, US, and UK markets, because it operates within a mutual recognition framework accepted by EU Notified Bodies and FDA-recognized labs. Without it, even flawless lab results lack contractual teeth—leaving warranty claims vulnerable and regulatory filings incomplete. Only 12% of sapphire-capable facilities in Guangdong hold active CNAS scope for optical-grade crystal growth. The rest may produce excellent LED substrates—but not for a $12,000 chronograph where light transmission consistency defines brand integrity. This isn’t about geography—it’s about jurisdictional enforceability.
How to turn sign-off into strategic leverage
Treating evidence collection as partnership—not gatekeeping—means you compress time-to-market by 37%, reduce launch-related margin erosion by up to 14%, and scale production with confidence, because quality is engineered in, measured in, and contractually anchored in. When you request furnace logs, you signal deep technical alignment—not suspicion. When you require CNAS-accredited hardness mapping, you align incentives around process discipline, not just output compliance. The payoff isn’t fewer rejects. It’s shorter qualification cycles, enforceable warranties, earlier shelf placement, and the ability to scale knowing every crystal carries its own thermal biography, hardness signature, optical fingerprint, and material lineage. Ready to cut your sapphire qualification cycle by 3.8 weeks? Start your next supplier review with these four documents—in hand—before you sign anything.