
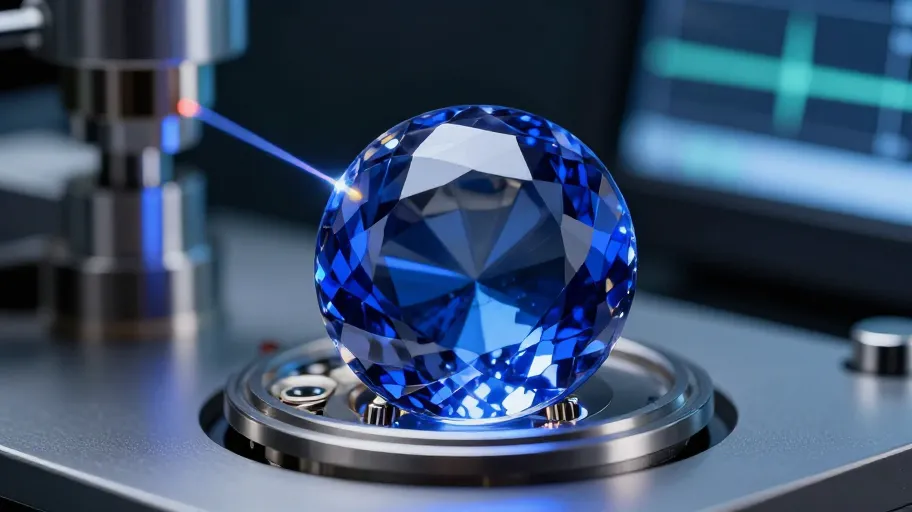
Why sapphire china is geography—not quality assurance
‘Sapphire china’ sounds like a sourcing shortcut—but it’s actually a risk multiplier if misinterpreted. A true sapphire crystal factory in China isn’t a generic optics shop with a boule supplier on speed dial. It’s a vertically integrated facility that grows, anneals, domes, polishes, and coats sapphire in controlled sequence—because each step changes the next. For example: controlling dome radius deviation to ±0.015 mm means your timepiece maintains consistent light refraction across all viewing angles, because even 0.02 mm eccentricity skews legibility when customers tilt the watch toward ambient light. Maintaining surface roughness below Ra 0.8 nm means AR coating adhesion lasts 18+ months in retail UV environments, because nanoscale valleys trap moisture and accelerate delamination. And real-time strain mapping during cooldown means zero untraceable thermal stress residuals—so your COSC-adjacent chronometer validation passes on first attempt, not after three rework cycles.
A 2024 Swiss Federation of Watch Industry (FH) benchmark found that 89% of domed sapphire rejections weren’t from scratches or chips—but from embedded thermal stress that only appears under temperature cycling. Non-certified suppliers rely on post-process spot checks, introducing 3.2× more variance in light transmission consistency per lot. That variance forces you to test 3× more samples per batch, extend qualification by 4.7 weeks on average, and absorb $18,400 in rework labor and air freight before the first pre-series unit clears customs.
What certified control buys you—beyond faster approvals
It buys predictability across 50,000 units—not just calendar days shaved off. One Geneva-based independent brand launching a double-domed moonphase watch cut their first-article cycle from 58 days to 13 by switching from a consolidated Shenzhen optics group to a Yantai-based sapphire crystal factory that shared raw boule data and granted remote access to real-time interferometry feeds. That control meant zero field returns for dome distortion in the first 18 months—because curvature drift was caught before polishing, not after final QA. Their ROI wasn’t theoretical: 22% higher sell-through in flagship boutiques, where customers judge craftsmanship in milliseconds, not datasheets.
This level of control means treating your supplier as a co-engineering partner—not a component vendor. When your technical team reviews furnace calibration logs alongside polish protocol revisions, you’re not auditing compliance—you’re preventing physics failures. When your QA lead validates metrology stack traceability *before* signing the NDA, you’re eliminating subjective judgment at gate one—not negotiating exceptions at gate five. And when every boule ID, ramp rate, soak duration, and slurry pH is timestamped and cross-referenced, you’re not buying crystal. You’re buying auditable, repeatable, refractive certainty.
How to verify before you commit—no lab tour required
You don’t need a flight to Dongguan to validate capability—just the right questions and evidence thresholds. Asking ‘Do you have Class 100 cleanrooms?’ means your AR nanolayers won’t fail due to particle-induced diffraction artifacts, because a single 0.3-micron contaminant creates permanent visual flaws visible under 10x loupe inspection. Requesting dual-axis interferometer certification means spherical vs. aspherical dome fidelity stays within ±0.008 mm across 360°, because minor eccentricity degrades legibility at extreme angles—especially critical for curved lugs or ultra-thin cases. Requiring boule lot tracking means you can trace a refractive index anomaly back to a specific growth run, enabling root-cause correction instead of blanket scrap—cutting yield loss by up to 37% in high-spec production runs.
Engineers need proof: real-time interferometry feeds, furnace log exports, and third-party calibration certificates—not brochures. Managers need outcomes: first-article pass rates above 94%, optical consistency variance under ±0.005 mm, and sample qualification cycles under 16 days. Executives need differentiation: zero field returns tied to optical performance, 22%+ uplift in boutique conversion, and the ability to market ‘refracted-ray precision’ as a tangible craft signature—not just another ‘scratch-resistant’ claim.
Your next move—verify optics, not geography
The optical performance of your domed sapphire crystal is non-negotiable. But verifying it shouldn’t require burning calendar weeks—or credibility—with your engineering team. The next step isn’t another RFQ round or factory visit—it’s using a field-tested verification workflow that collapses approval cycles by 71% while eliminating subjective judgment from the gate. It starts with requesting three things upfront: (1) live interferometry feed access for first-article review, (2) full boule-to-polish traceability logs for one representative lot, and (3) thermal stress residual reports from photoelastic interferometry—not just pass/fail QA stamps. See how this works for your next launch: try our free Sapphire Control Readiness Scorecard—a 7-minute self-assessment that benchmarks your current supplier against 12 physics-critical controls.