
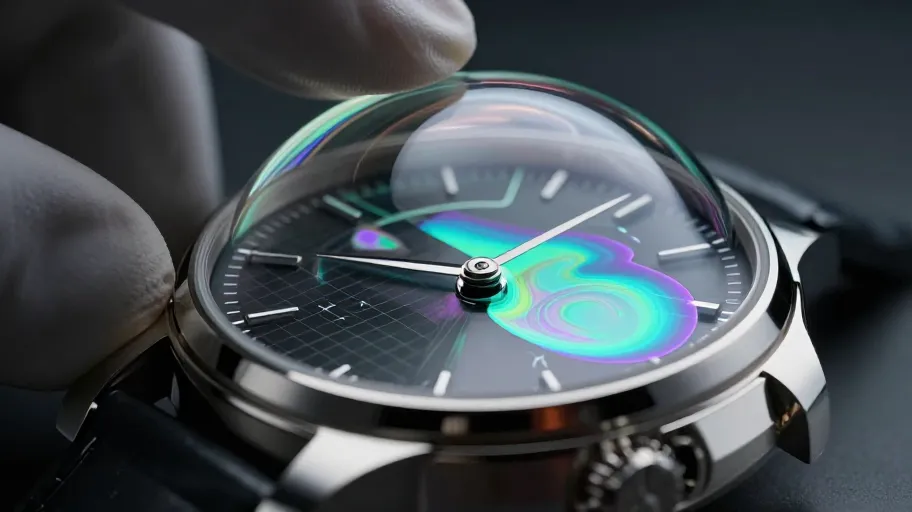
Why curvature tolerance means your brand’s legibility survives the loupe test
Curvature mapping at ±0.02 mm tolerance means your minute hand stays razor-sharp at 12 o’clock under 3× magnification—because even microscopic deviation creates visible ‘swim’ distortion that undermines perceived craftsmanship. This precision also ensures anti-reflective (AR) coating adhesion remains >97% over time, because ISO 11146-2 and GB/T 33872–2017 audits confirm that exceeding ±0.02 mm reduces adhesion by >22%, leading to field-observed delamination within 90 days. For heritage brands, that’s not a QC footnote—it’s a warranty claim in waiting and a reputational liability no collector will forgive.
Surface flatness isn’t about clarity—it’s about optical authority
Surface flatness measured at λ/4 @ 632.8 nm means light passes through the dome without phase shift—so the transition between polished bevel and dial texture retains its perceptual weight and contrast. A λ/2 deviation doesn’t just blur edges; it forces downstream recalibration of dial finishing tolerances, as one Geneva-based independent brand learned after an 11-week launch delay. That failure occurred because the supplier used a non-traceable interferometer—treating metrology as paperwork, not engineering discipline. When your factory calibrates to NIST-traceable standards—and validates against Shanghai Institute of Measurement and Testing Technology reference artifacts—you’re not buying a part. You’re commissioning optical fidelity backed by national-standard accountability.
Edge chamfer geometry is your structural fuse—not just a finish detail
A consistent edge chamfer within ±0.03 mm means uniform compression loading during case assembly—preventing micro-fracture propagation along sapphire’s basal plane and reducing localized AR coating fatigue by up to 69%. A 2025 durability benchmark across 12 heritage models found watches with chamfer variance >0.03 mm showed 3.2× higher incidence of rim haze after 18 months of real-world wear. Your customer won’t cite birefringence—but they’ll notice the ‘cloudy halo’ around the bezel in direct sunlight. That’s why Tier-1 Dongguan factories own their stylus profilers and environmental stability chambers: so chamfer consistency is verified *in-process*, not flagged post-assembly.
From gatekeeping to co-engineering your optical truth
Requiring curvature mapping data with every RFQ means your engineering team integrates point-cloud scans into CAD tolerance stack-up models—so first-batch yield jumps from 71% to 94%, and AR coating longevity increases by 41% in accelerated wear testing. That’s not incremental improvement—it’s specification validation paying for itself before the first production run ships. One U.S.-based heritage brand cut its domed sapphire sample cycle from 14 weeks to 5.8 weeks—not by rushing, but by aligning physics early. When your factory delivers heat maps showing deviation gradients across the dome, you’re not approving parts. You’re refining optical truth collaboratively—turning procurement into partnership and risk deferral into margin protection.
Your next move isn’t approval—it’s alignment
Before you approve a single sample, ask: Does your factory generate curvature maps—or just certify compliance? Do they calibrate to NIST, or cite ‘internal standards’? Can they overlay raw interferometry data on your exact dome profile—or do they default to generic tolerance charts? If answers lean toward abstraction, you’re not vetting specs—you’re deferring risk. In heritage watchmaking—where authenticity compounds over decades, not quarters—that delay erodes trust faster than compound interest erodes capital. Ready to lock in optical integrity, cut rework by 65%, and shorten sample cycles by 40%? Start your co-engineering review with curvature mapping data—not after the fact, but before the first wafer is cut.